Compact entry
S1 starts at 452 sq ft, with larger suite and one-bedroom-plus-study choices before you move into family layouts.
Pavilion Damansara Heights · Phase 2
A refined collection of compact suites, family layouts and dual-key homes within the Pavilion Damansara Heights lifestyle.
Jeremy Lee · REN 82648 · Replies personally
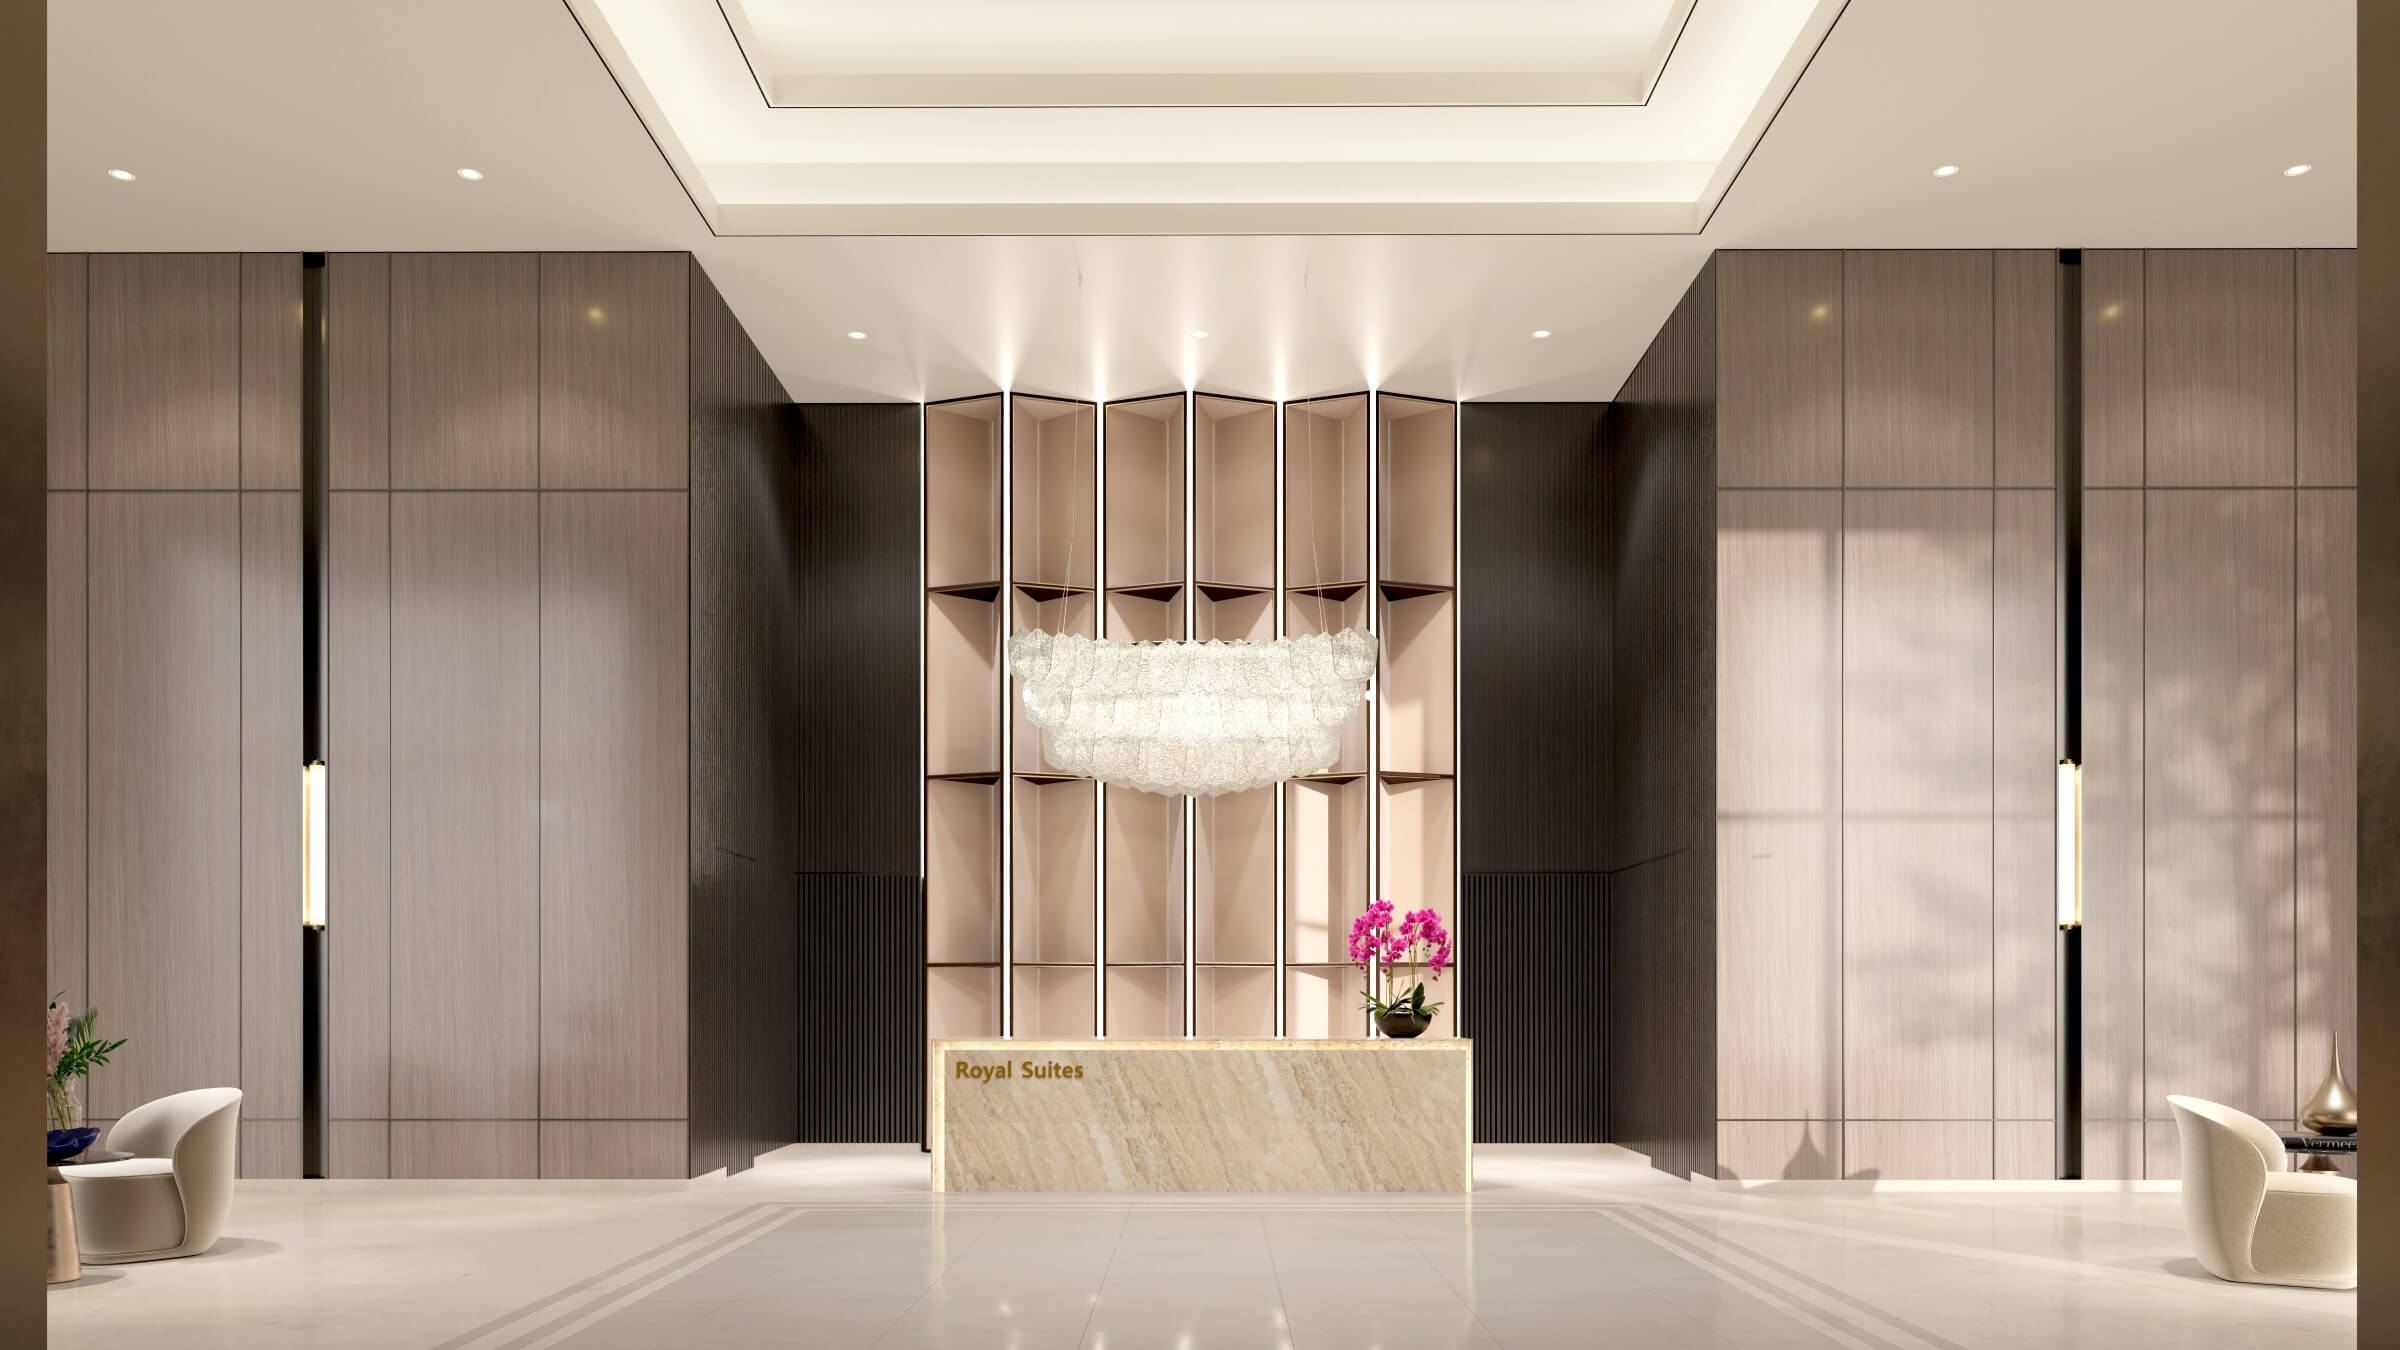
A more flexible way in
Royal Suites begins at 452 sq ft, giving buyers a more accessible starting point within Pavilion Damansara Heights. The range then moves through one-bedroom plus study, two-bedroom, three-bedroom and dual-key homes.
This is what makes the tower useful for different plans. A smaller suite can suit a city base or a first investment. A study adds a real work zone. The larger homes serve couples and families, while DK1 and DK2 create a separate studio alongside the main residence.
S1 starts at 452 sq ft, with larger suite and one-bedroom-plus-study choices before you move into family layouts.
DK1 and DK2 separate a private studio from the main residence, supporting different living or rental arrangements.
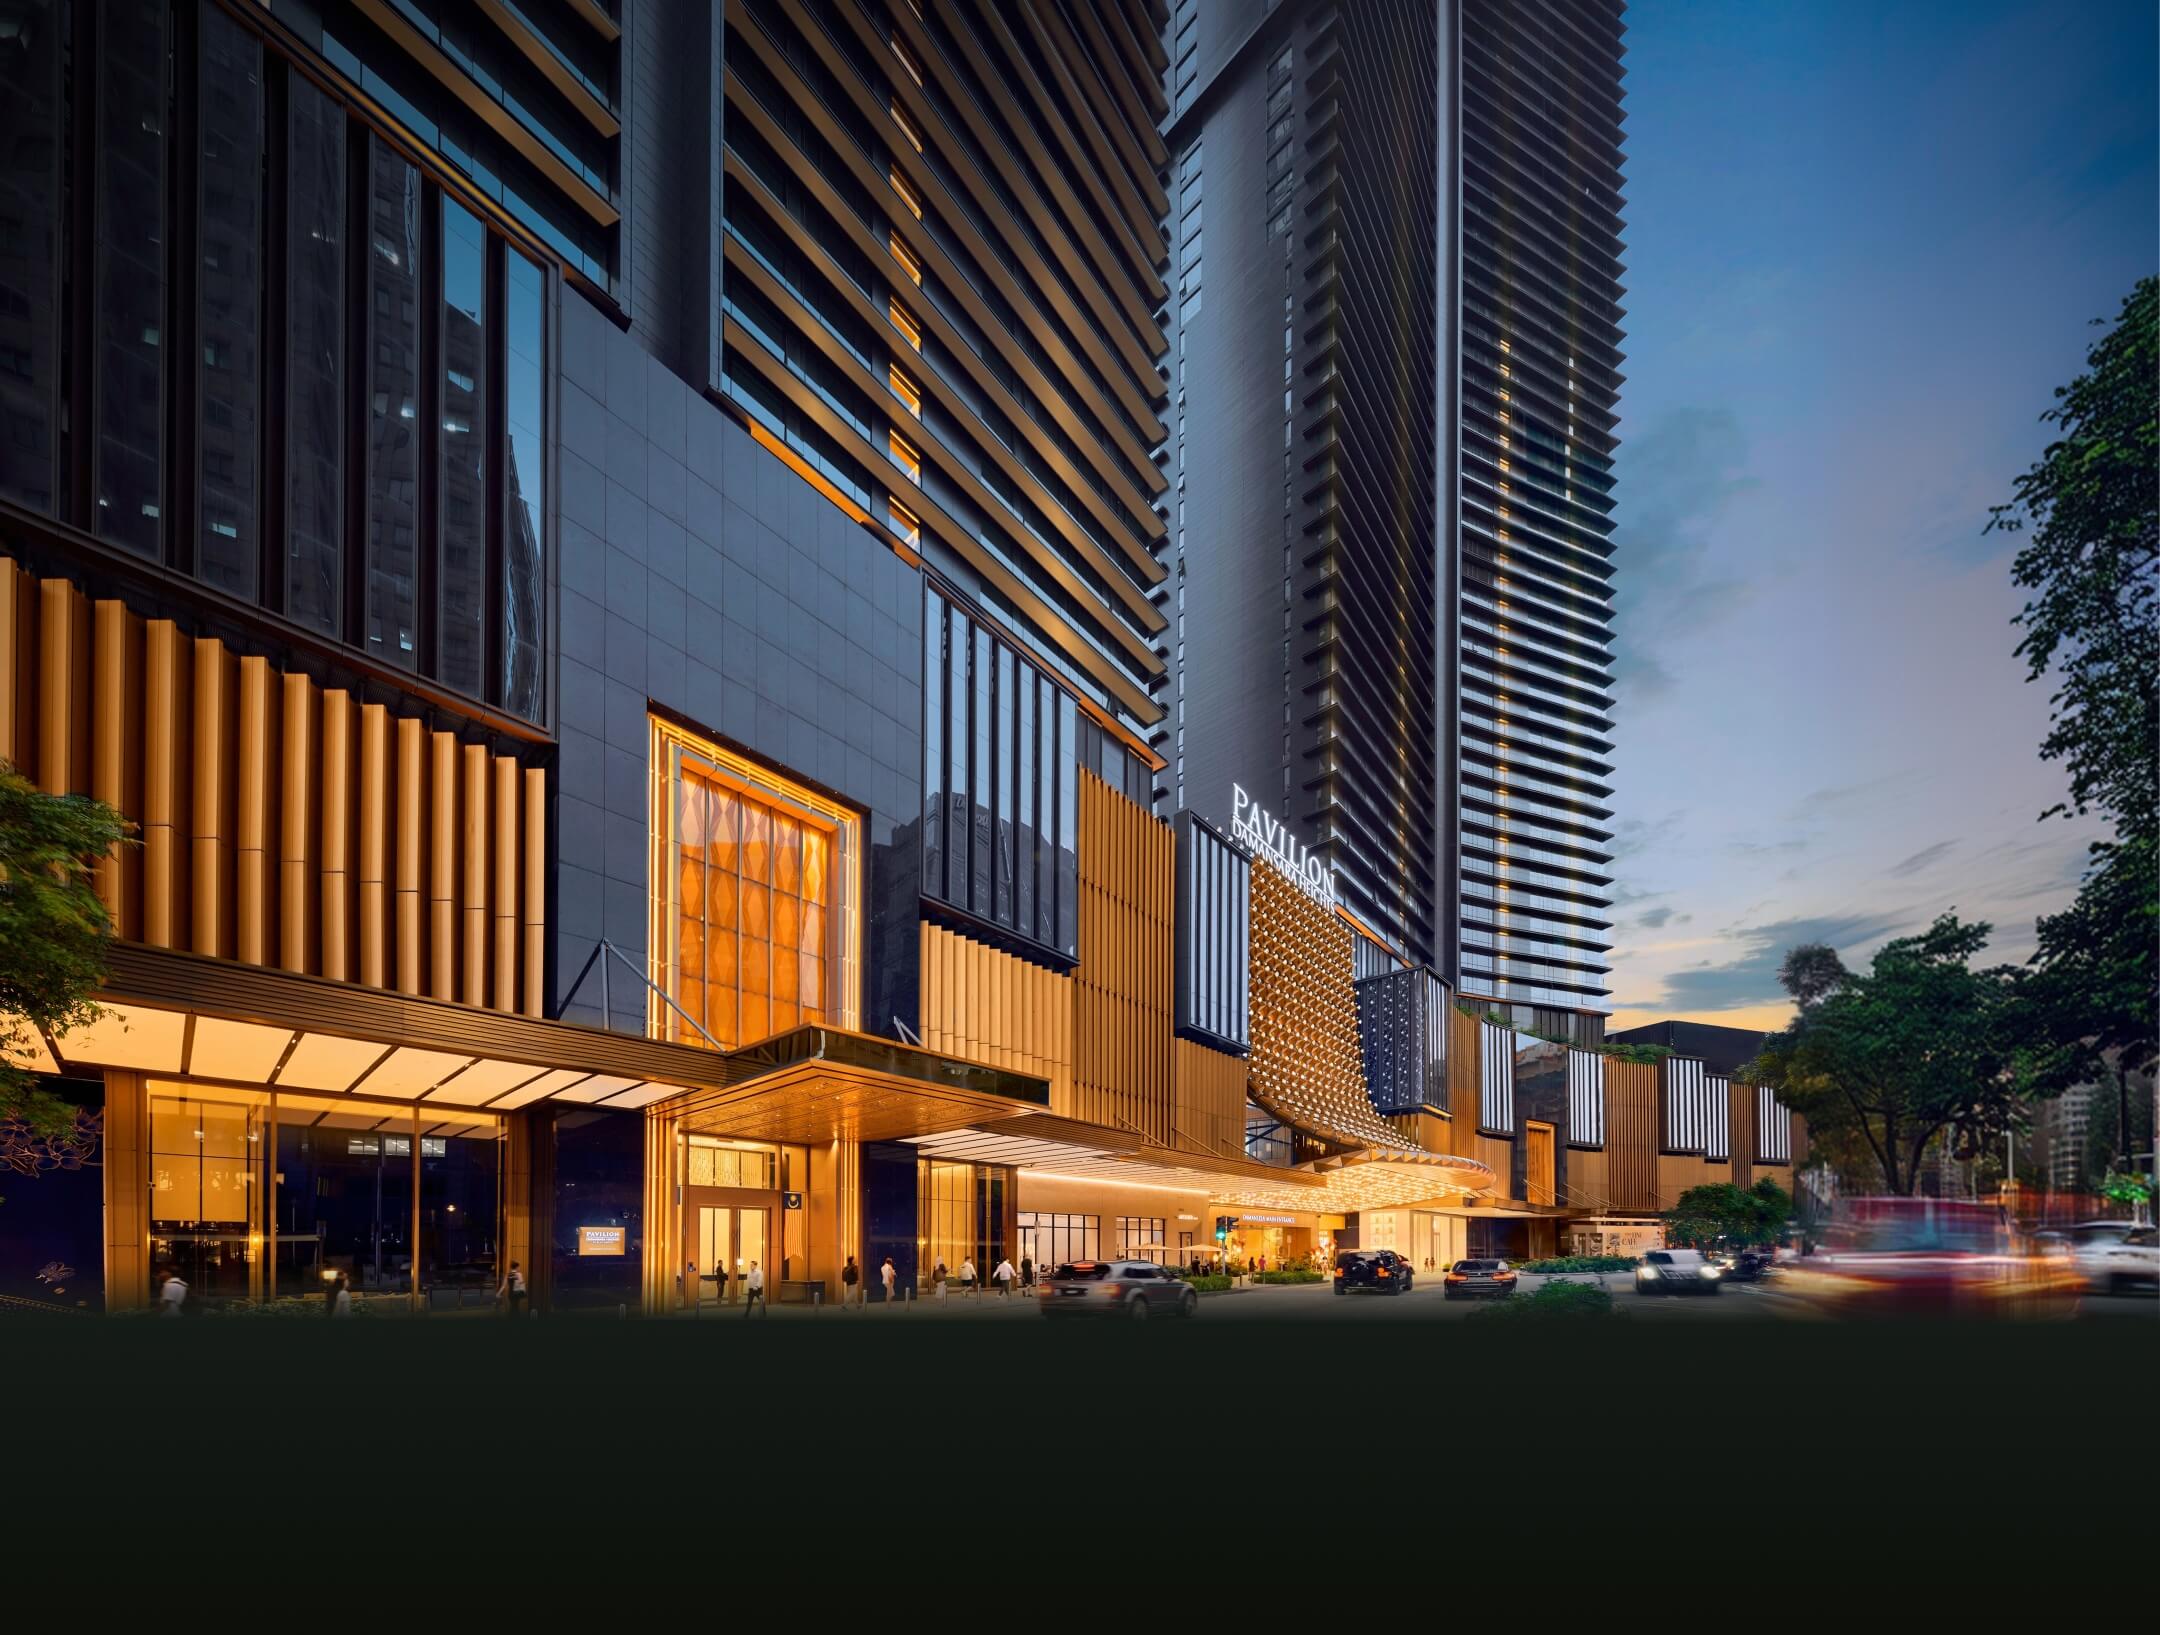
The tower sits closest among the residences to the MRT, with the Pavilion mall inside the same integrated address.
Family and social spaces sit on Level 6, while wellness and skyline facilities rise to Level 51.
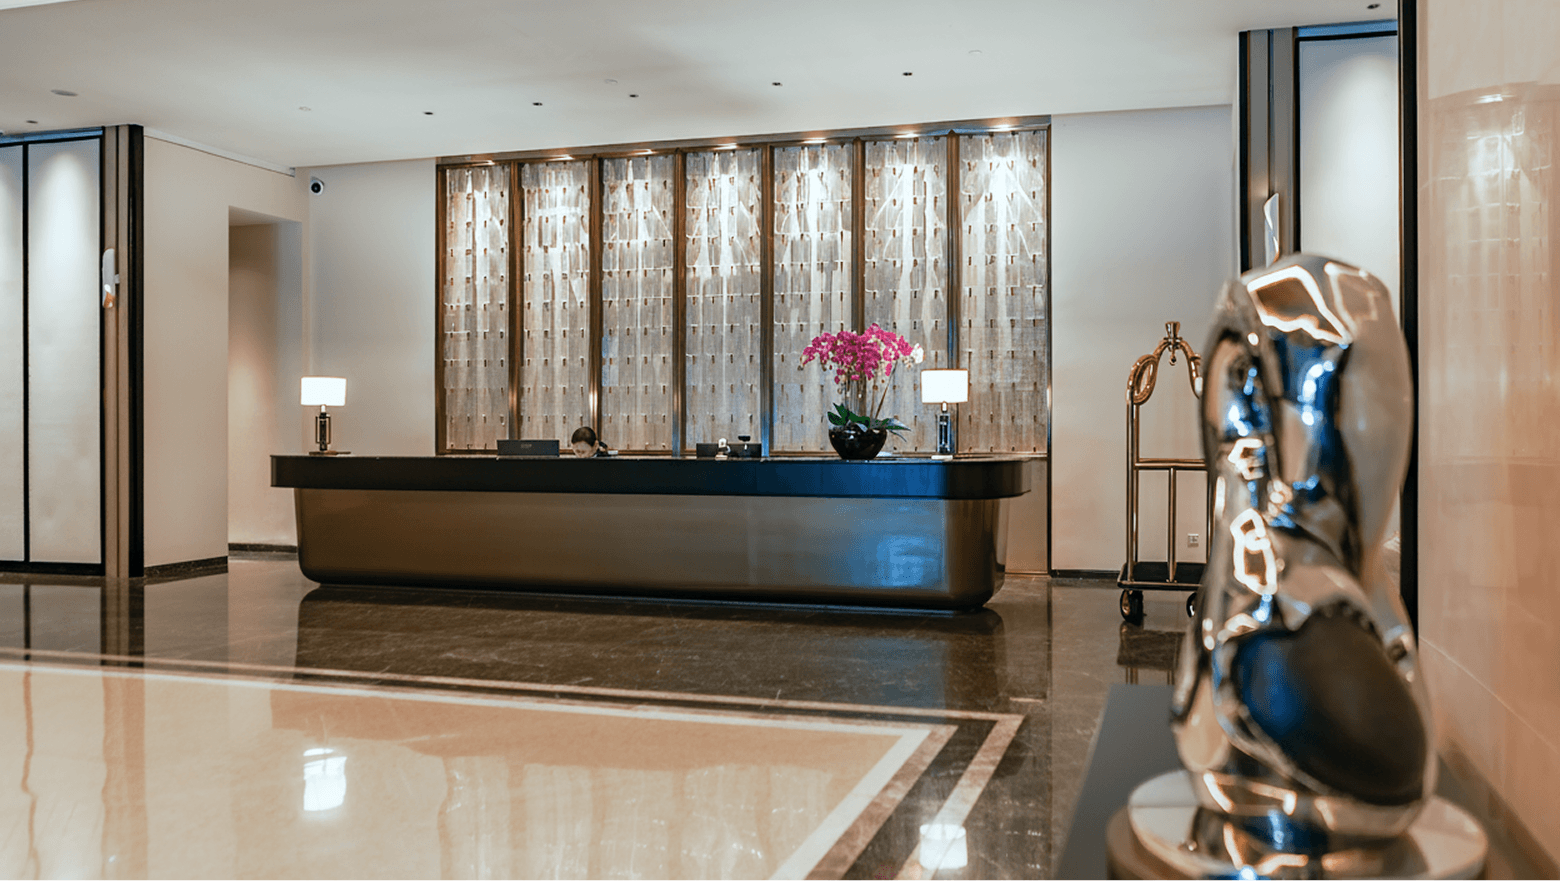
Arrival
The concierge-led atmosphere and dedicated residential access create a calmer sense of home within this integrated Pavilion address.
Arrange a private project presentationFloor plans
You do not need to compare all ten at once. Begin with the way you plan to use the property, then compare the matching sizes, orientation and current availability.
The smallest Royal Suites layout and the clearest lower-entry option. Check storage, furniture placement and the selected unit’s orientation before deciding.
Ask about S1 availability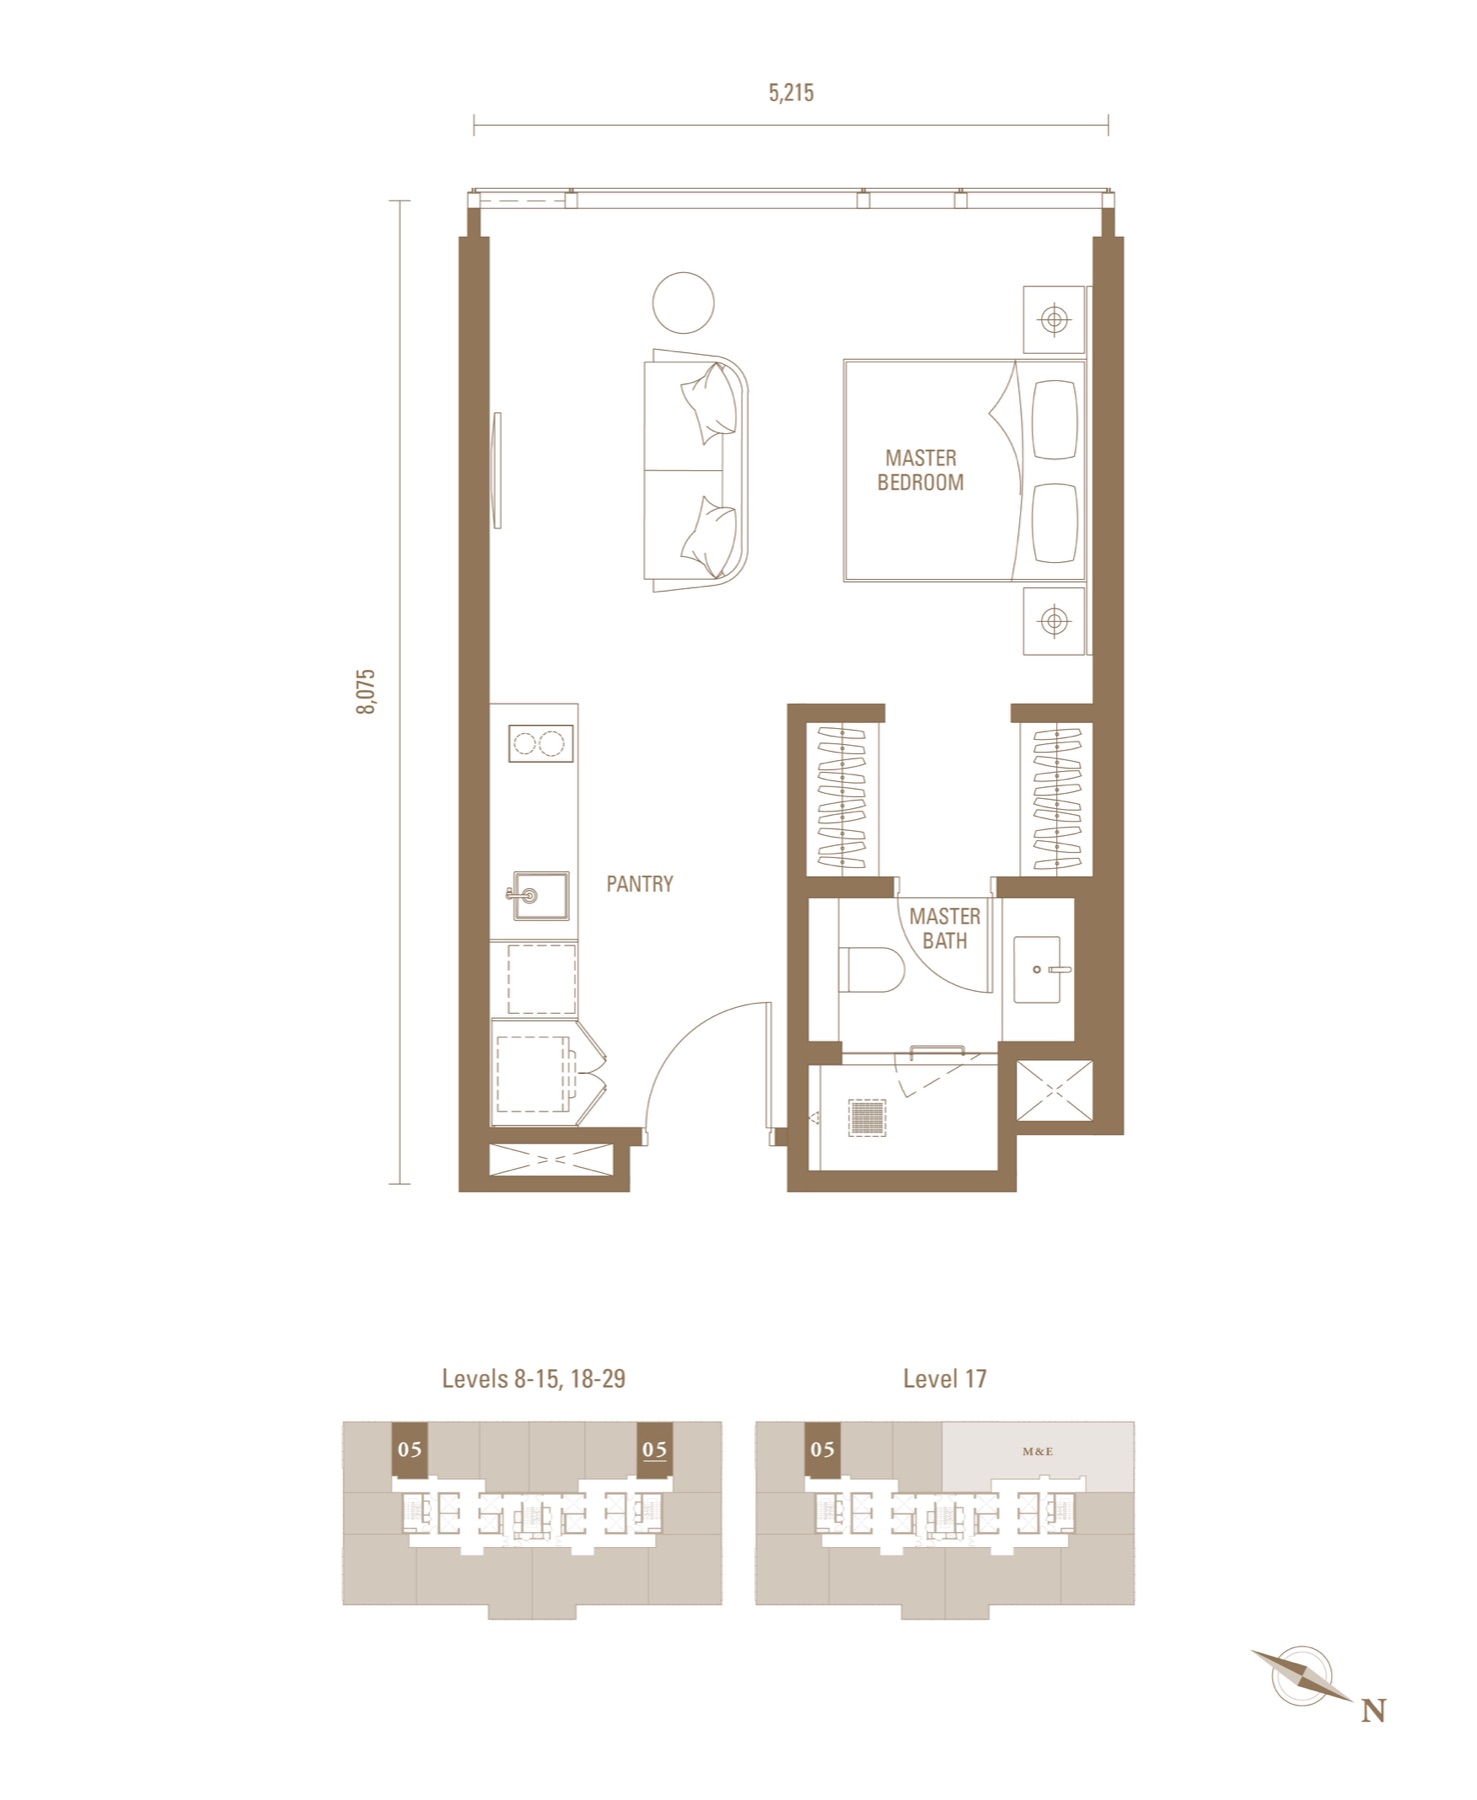
A larger suite with more breathing room for a defined sleeping and living arrangement. Compare it with S1 if you want compact ownership without choosing the smallest plan.
Ask about S2 availability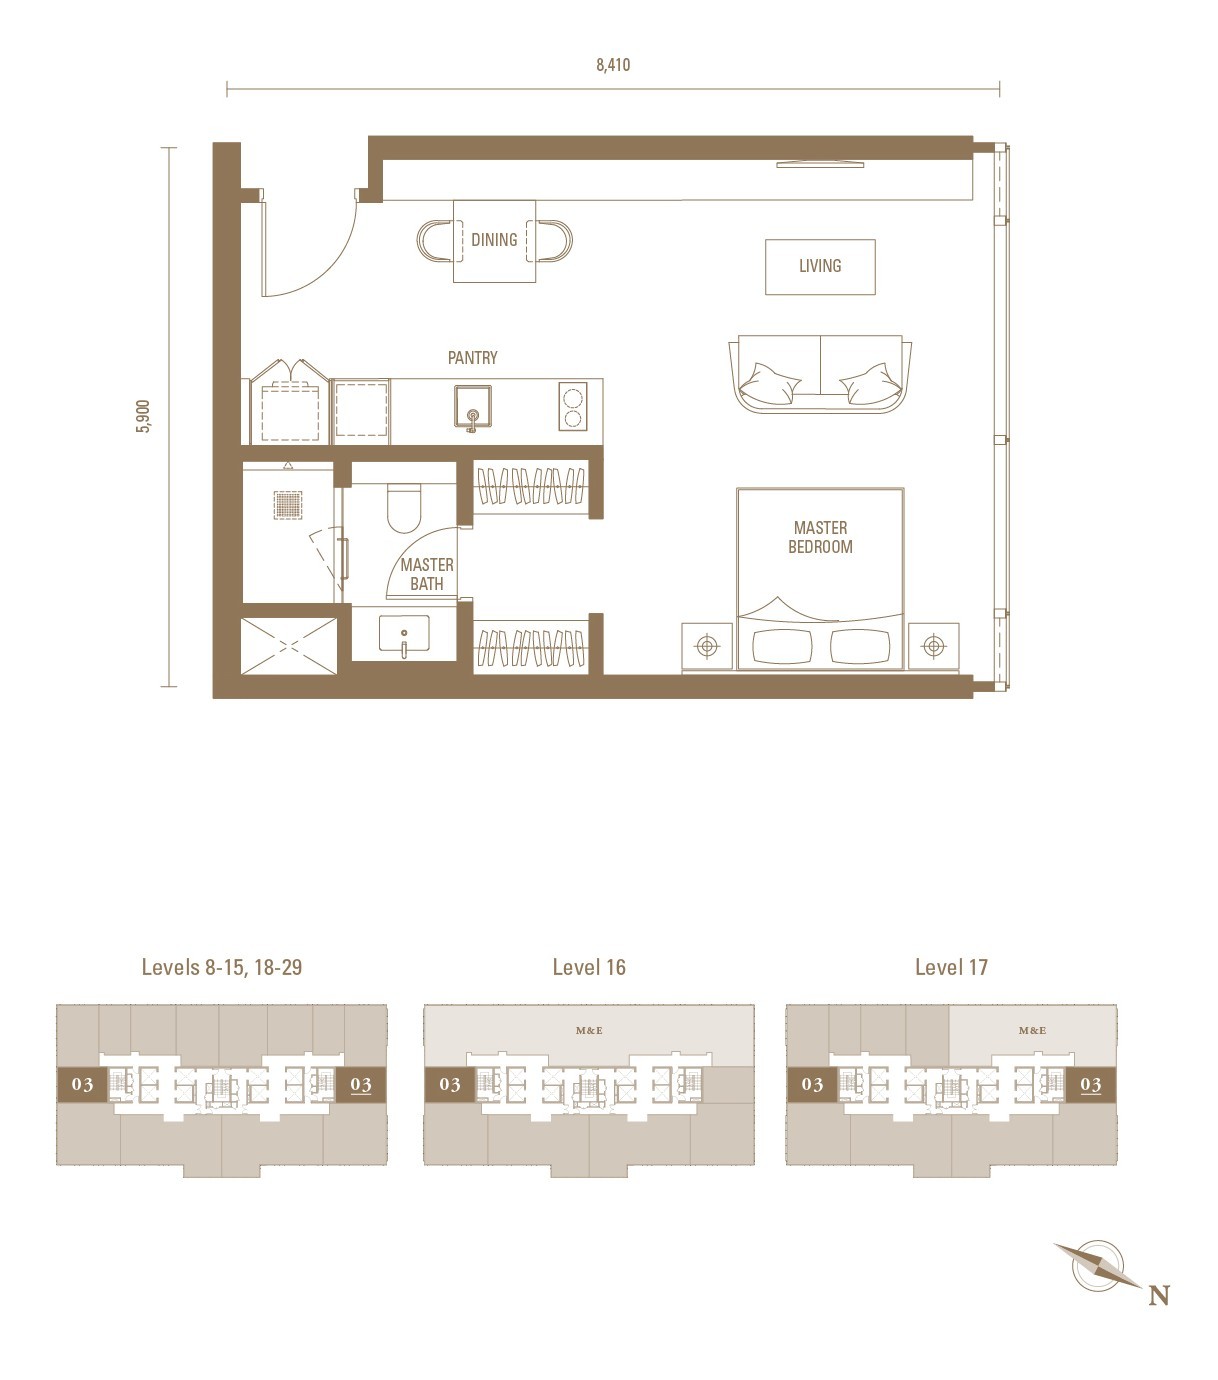
The most compact one-bedroom-plus-study choice. It separates the bedroom from the living area while adding a useful study for work, storage or occasional use.
Ask about J1 availability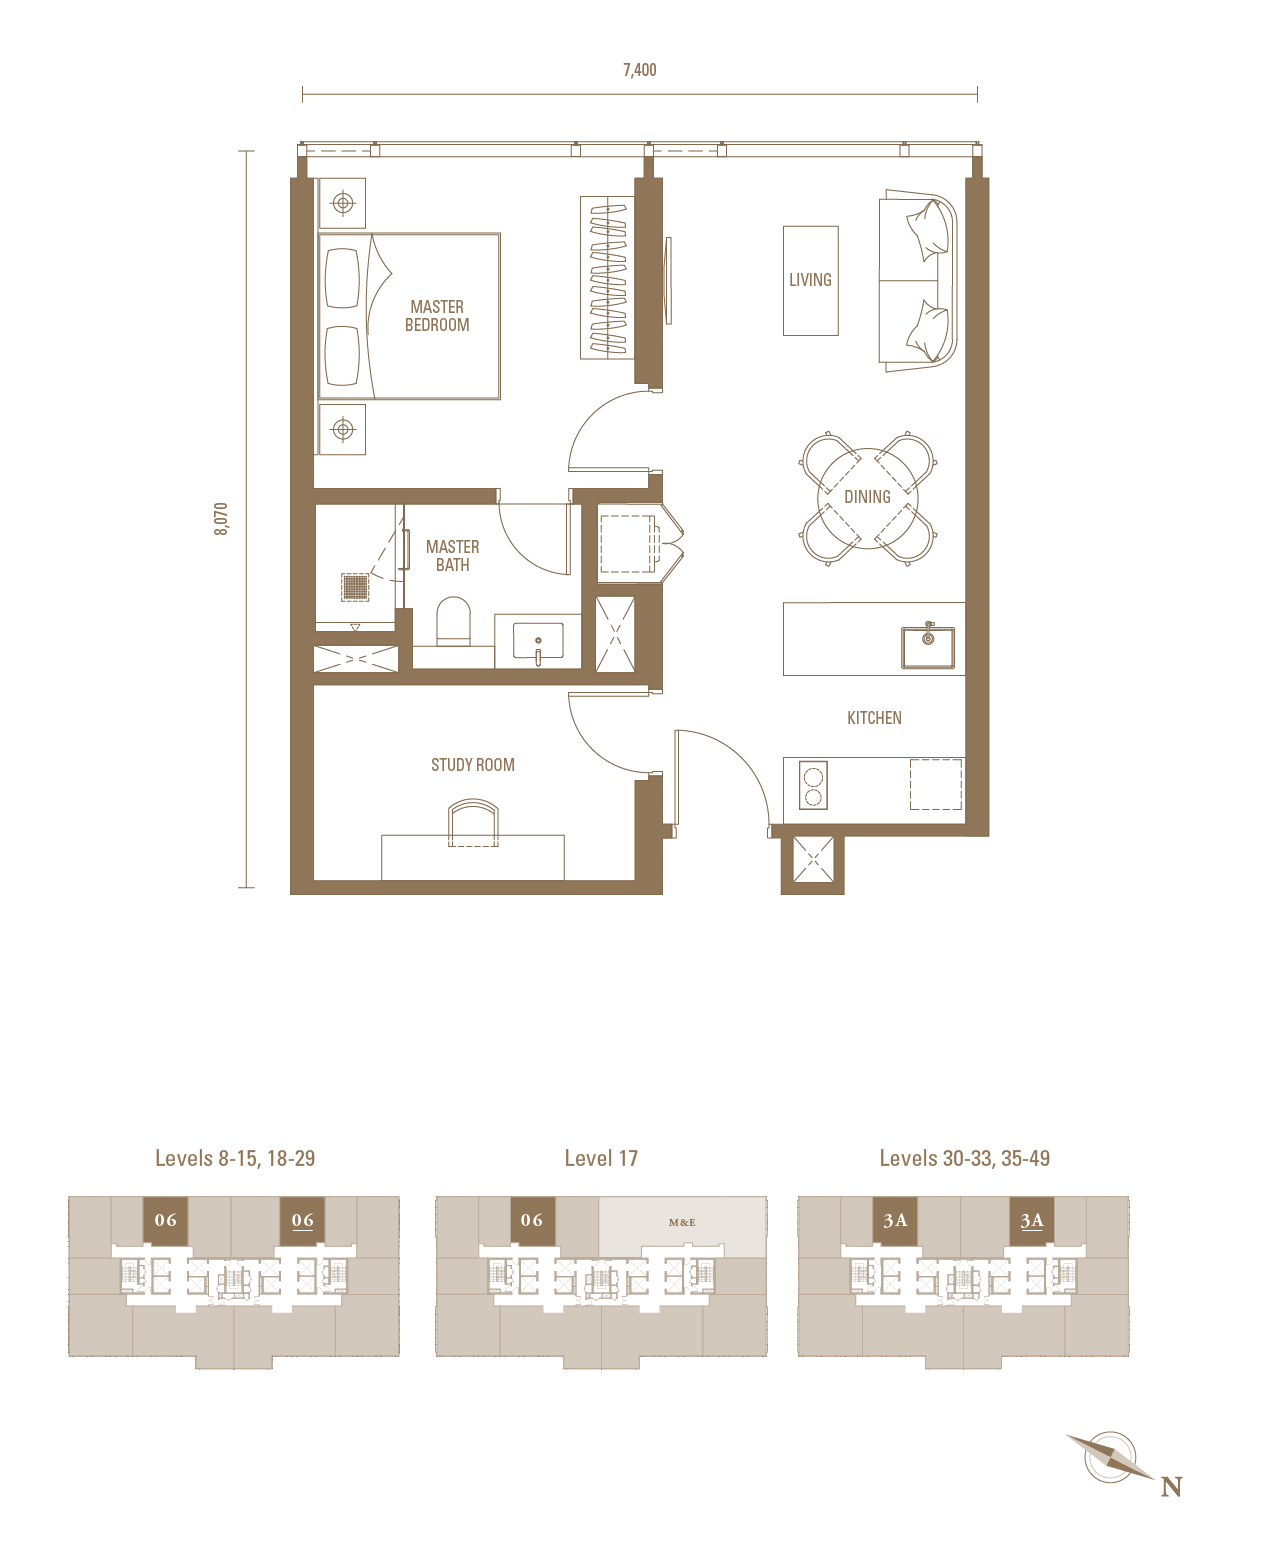
A separate bedroom and study give this layout more daily structure for a couple, a work-from-home owner or a longer-term tenant.
Ask about J2 availability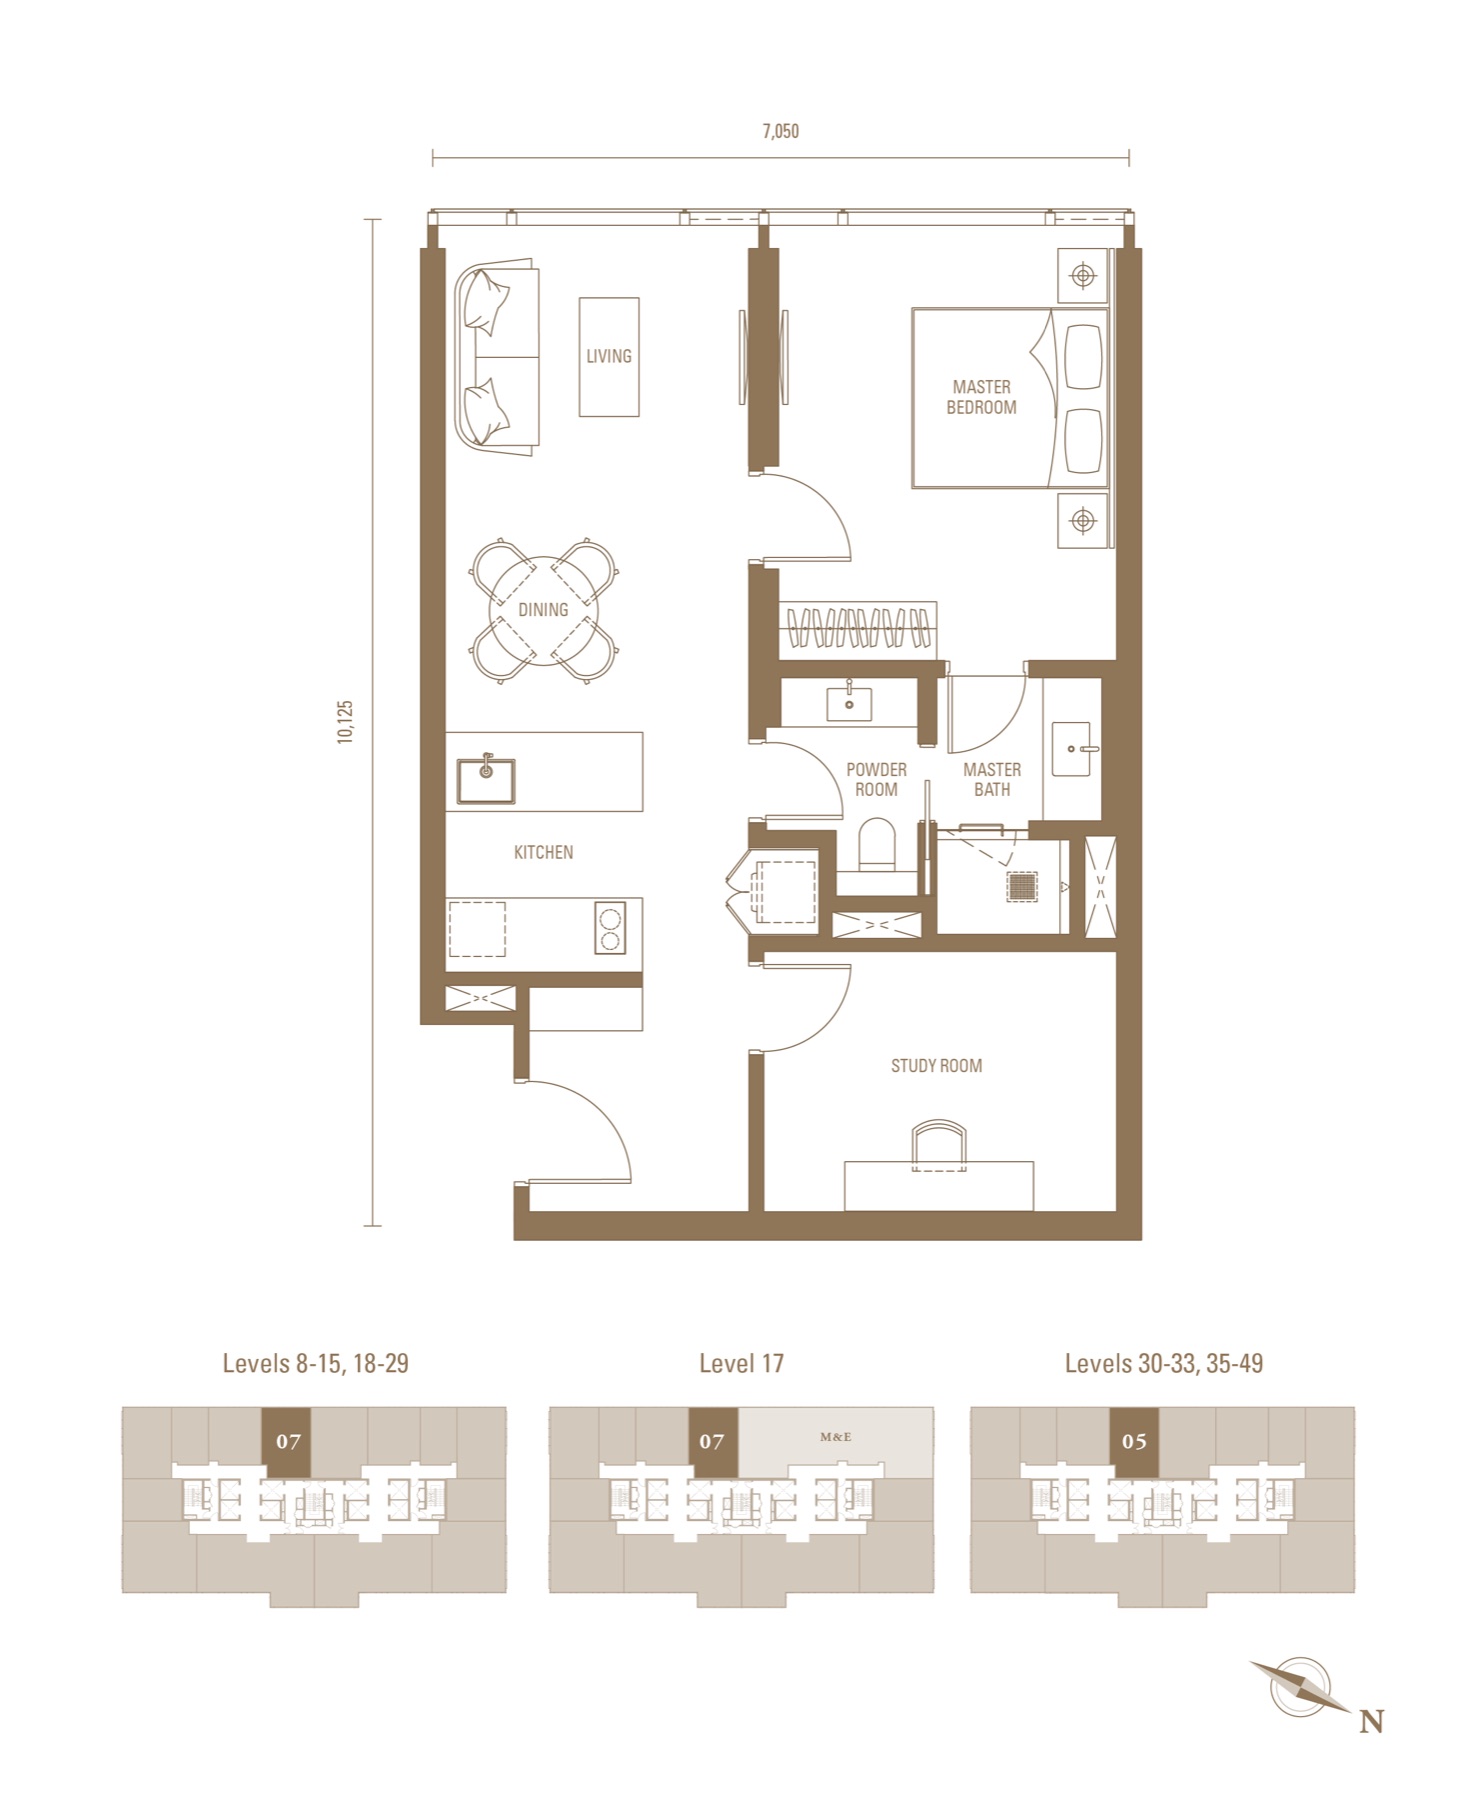
The largest one-bedroom-plus-study plan, offering a wider step up before entering the two-bedroom range. It suits buyers who value a larger living zone and a proper work room.
Ask about J4 availability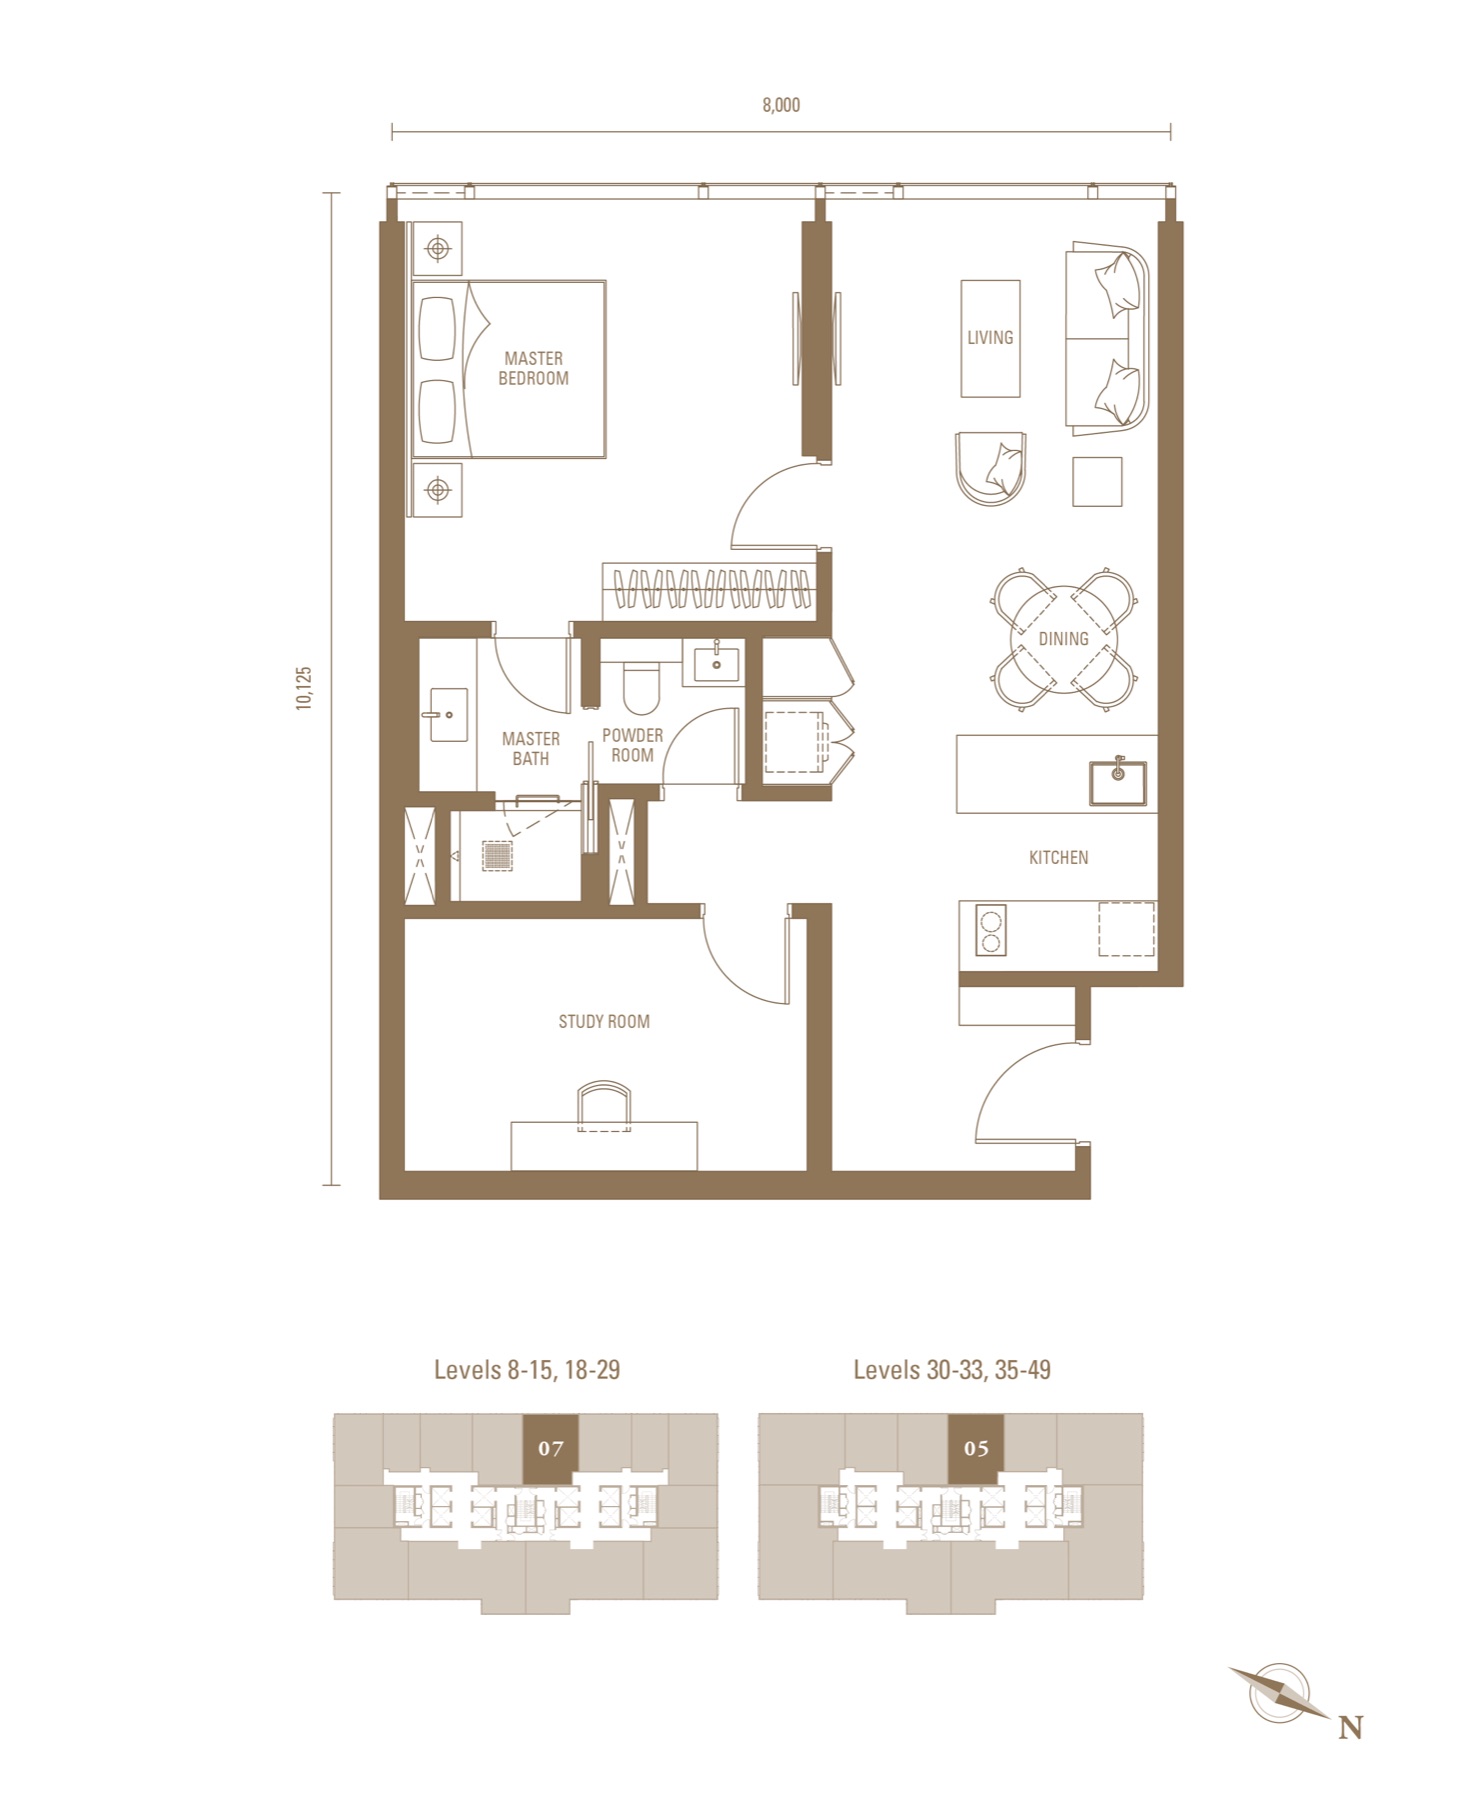
A compact two-bedroom option for buyers who prioritise a second enclosed room over a larger one-bedroom layout. Review the room sizes and furniture plan around your intended use.
Ask about J3 availability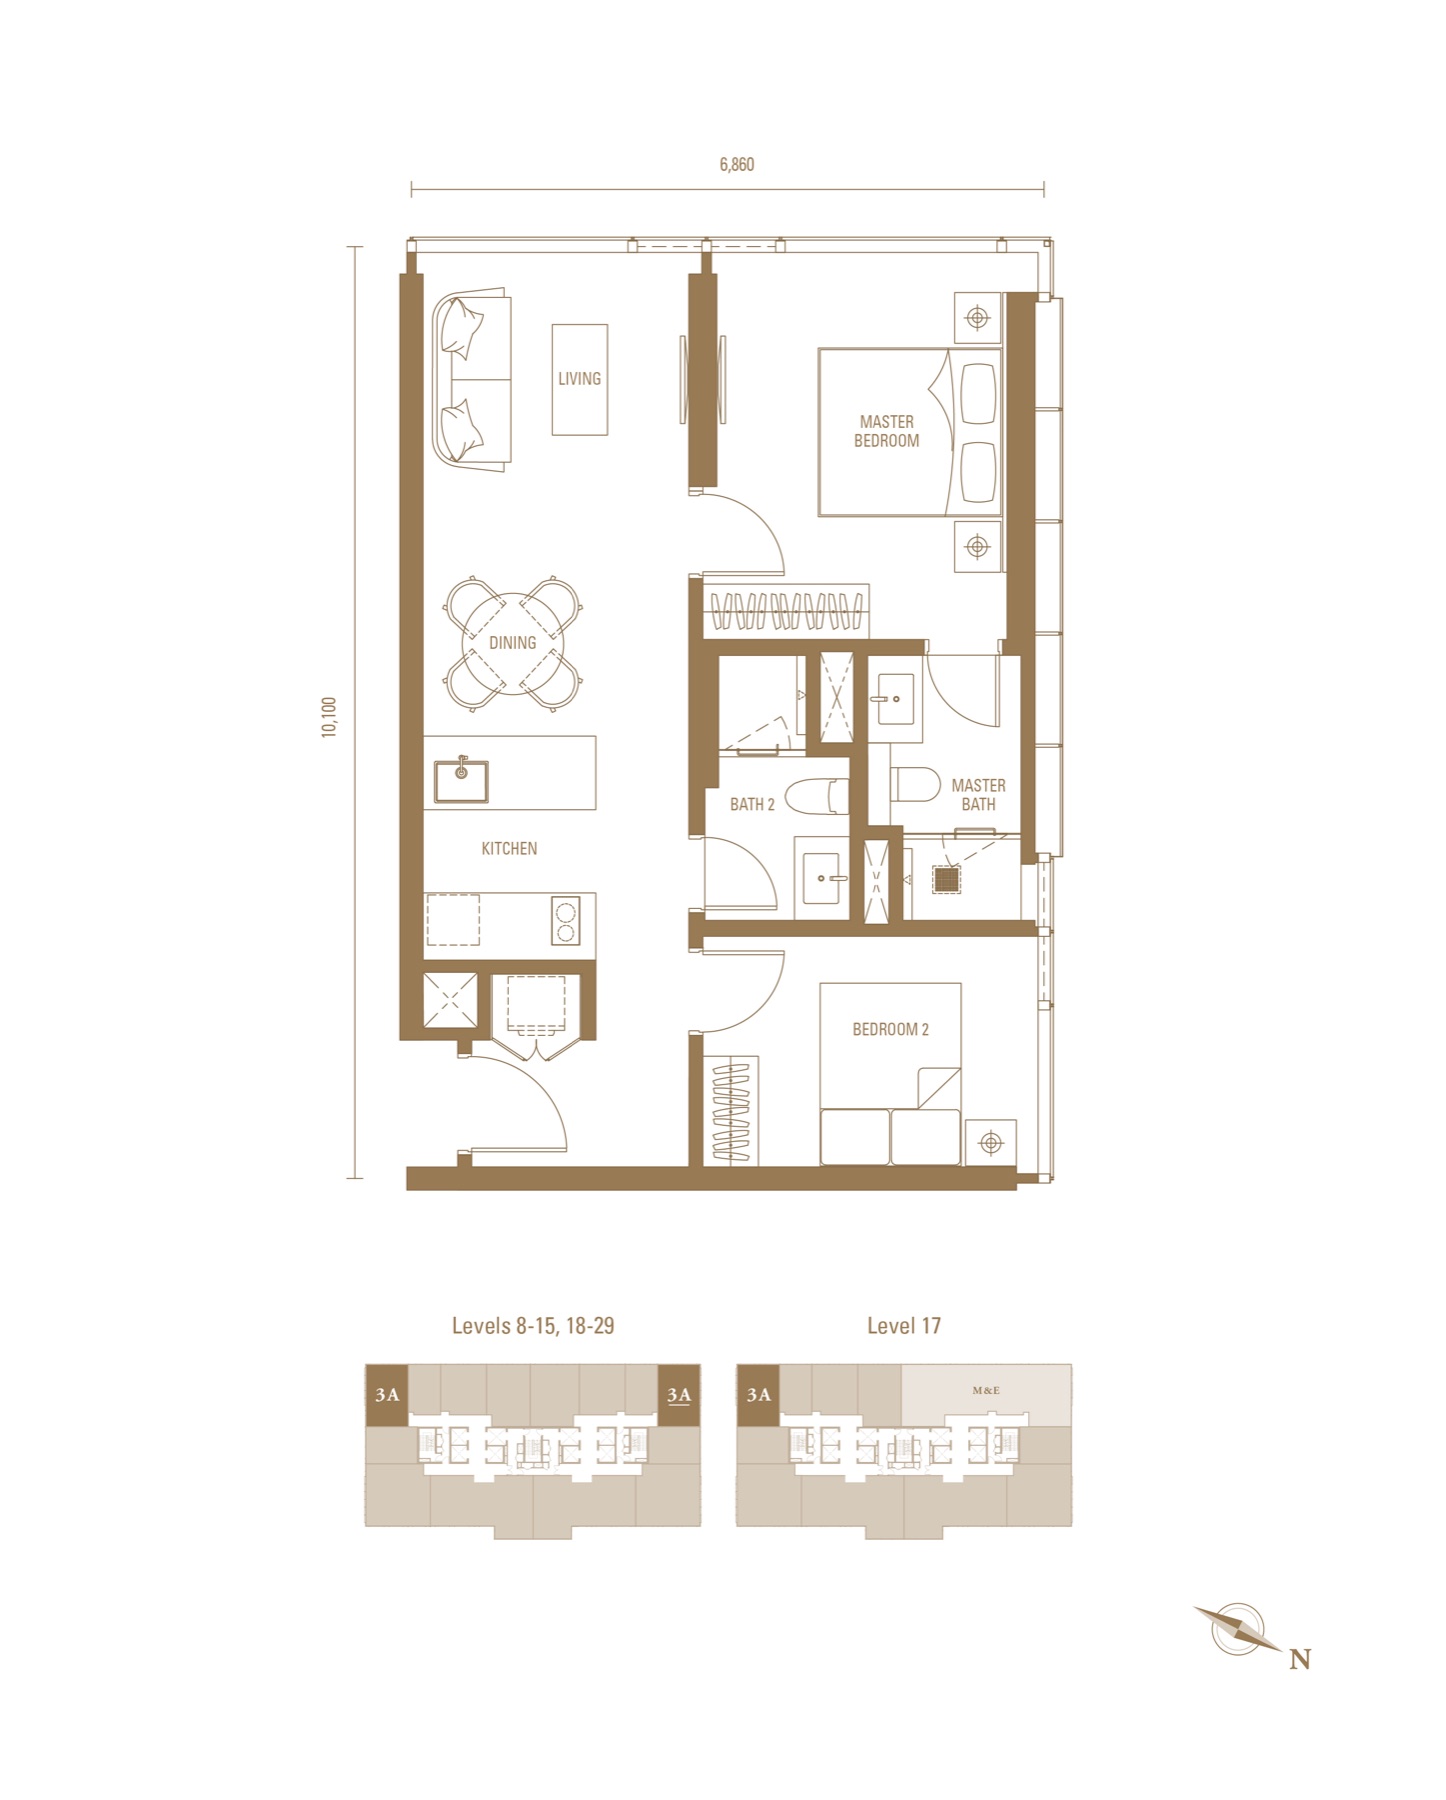
A more generous two-bedroom home with a separate study, suited to couples, smaller families or buyers who want a dedicated work space without moving into three bedrooms.
Ask about M1 availability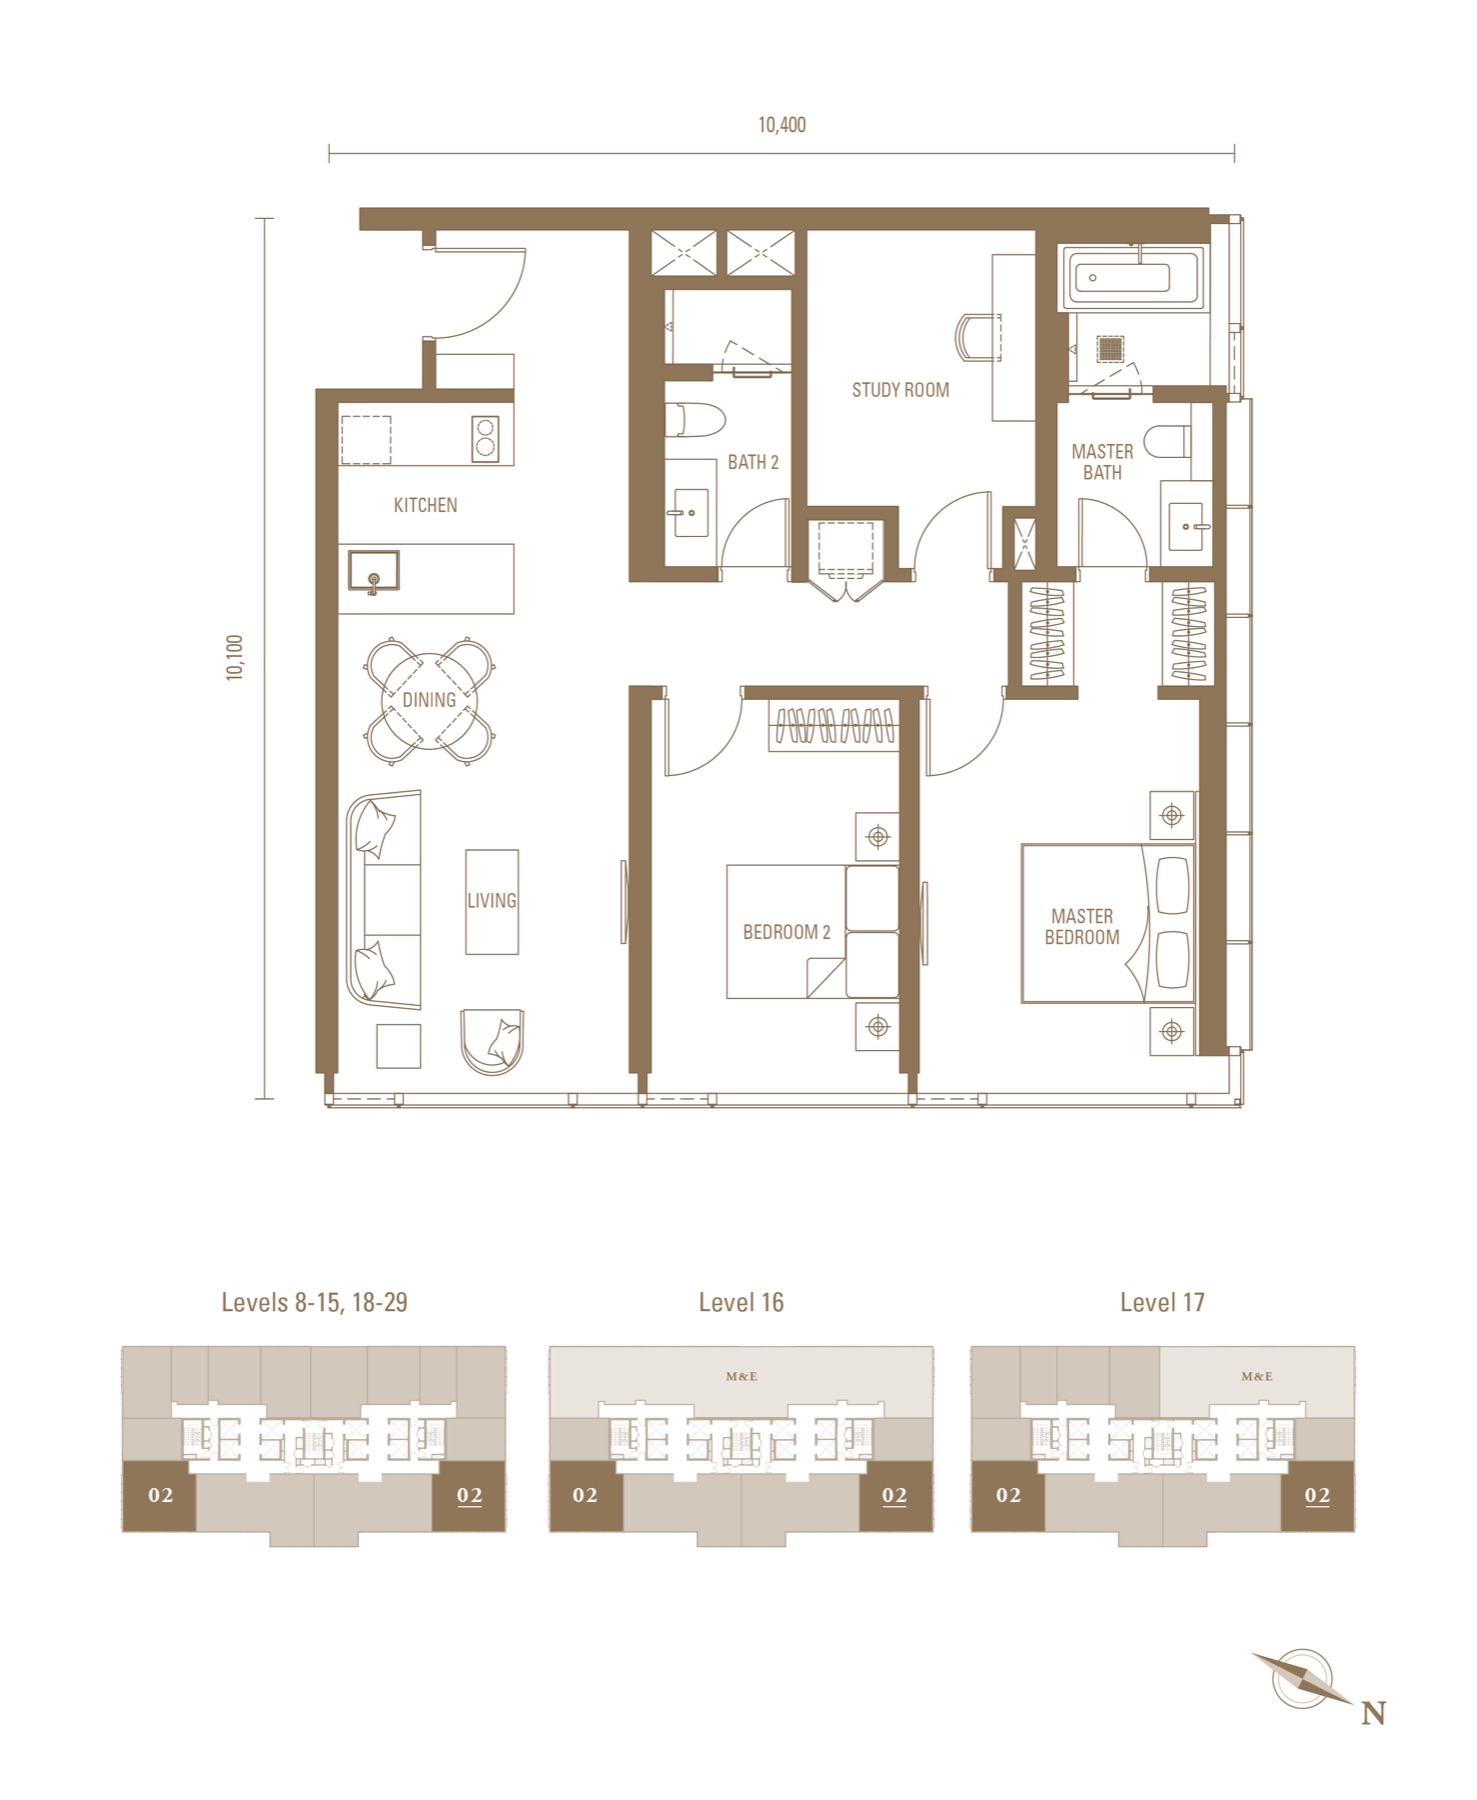
The main family option in Royal Suites. Three bedrooms and a larger shared living space make it the more direct choice for longer own stay.
Ask about M2 availability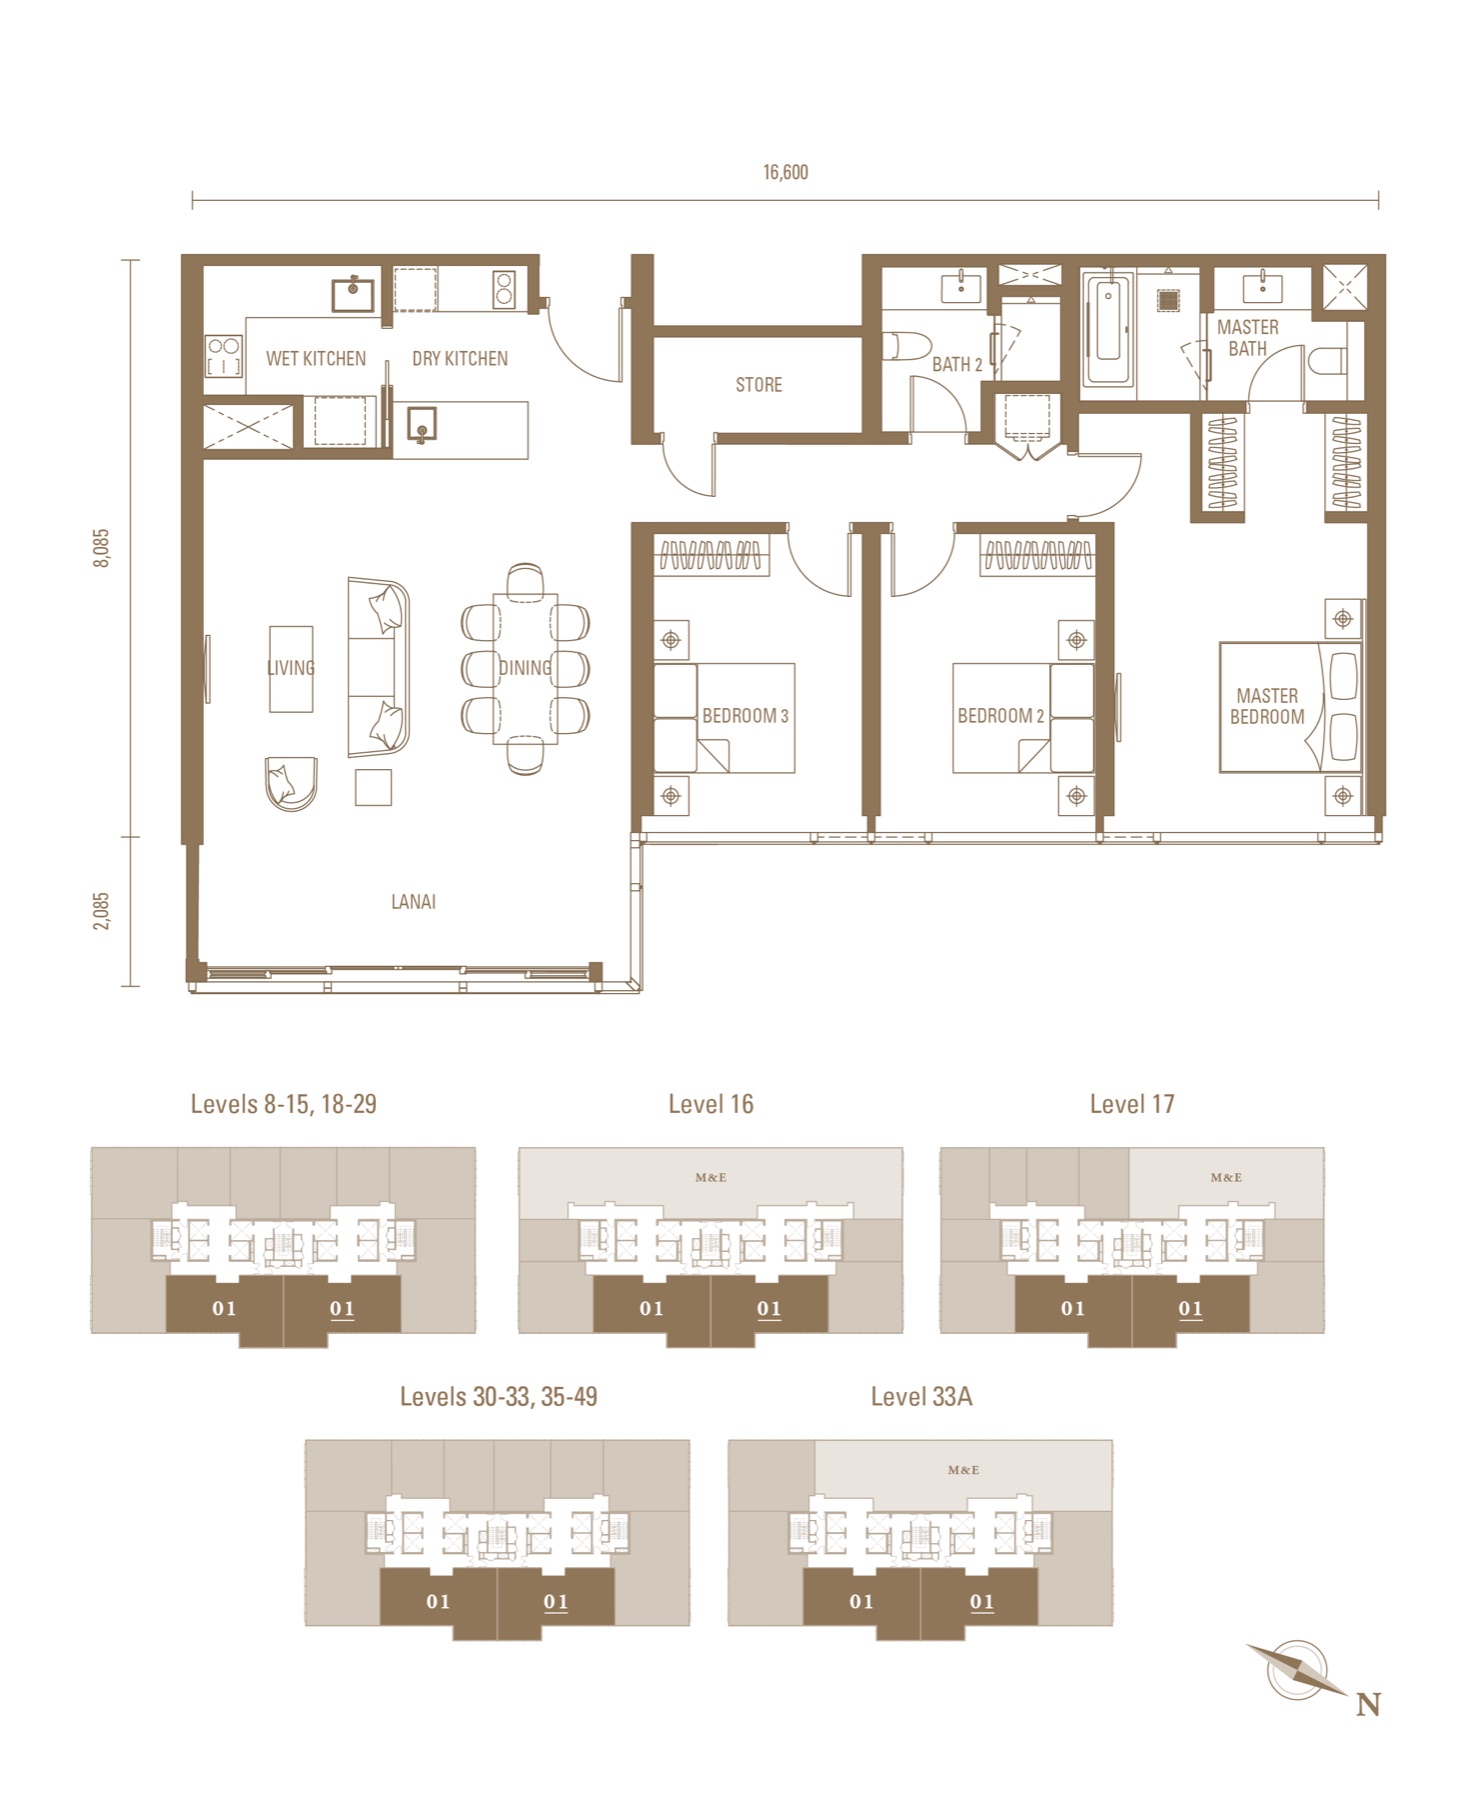
A two-bedroom main residence with a private studio. Compare the access, pantry and utility arrangements against how you intend to occupy or rent each side.
Ask about DK1 availability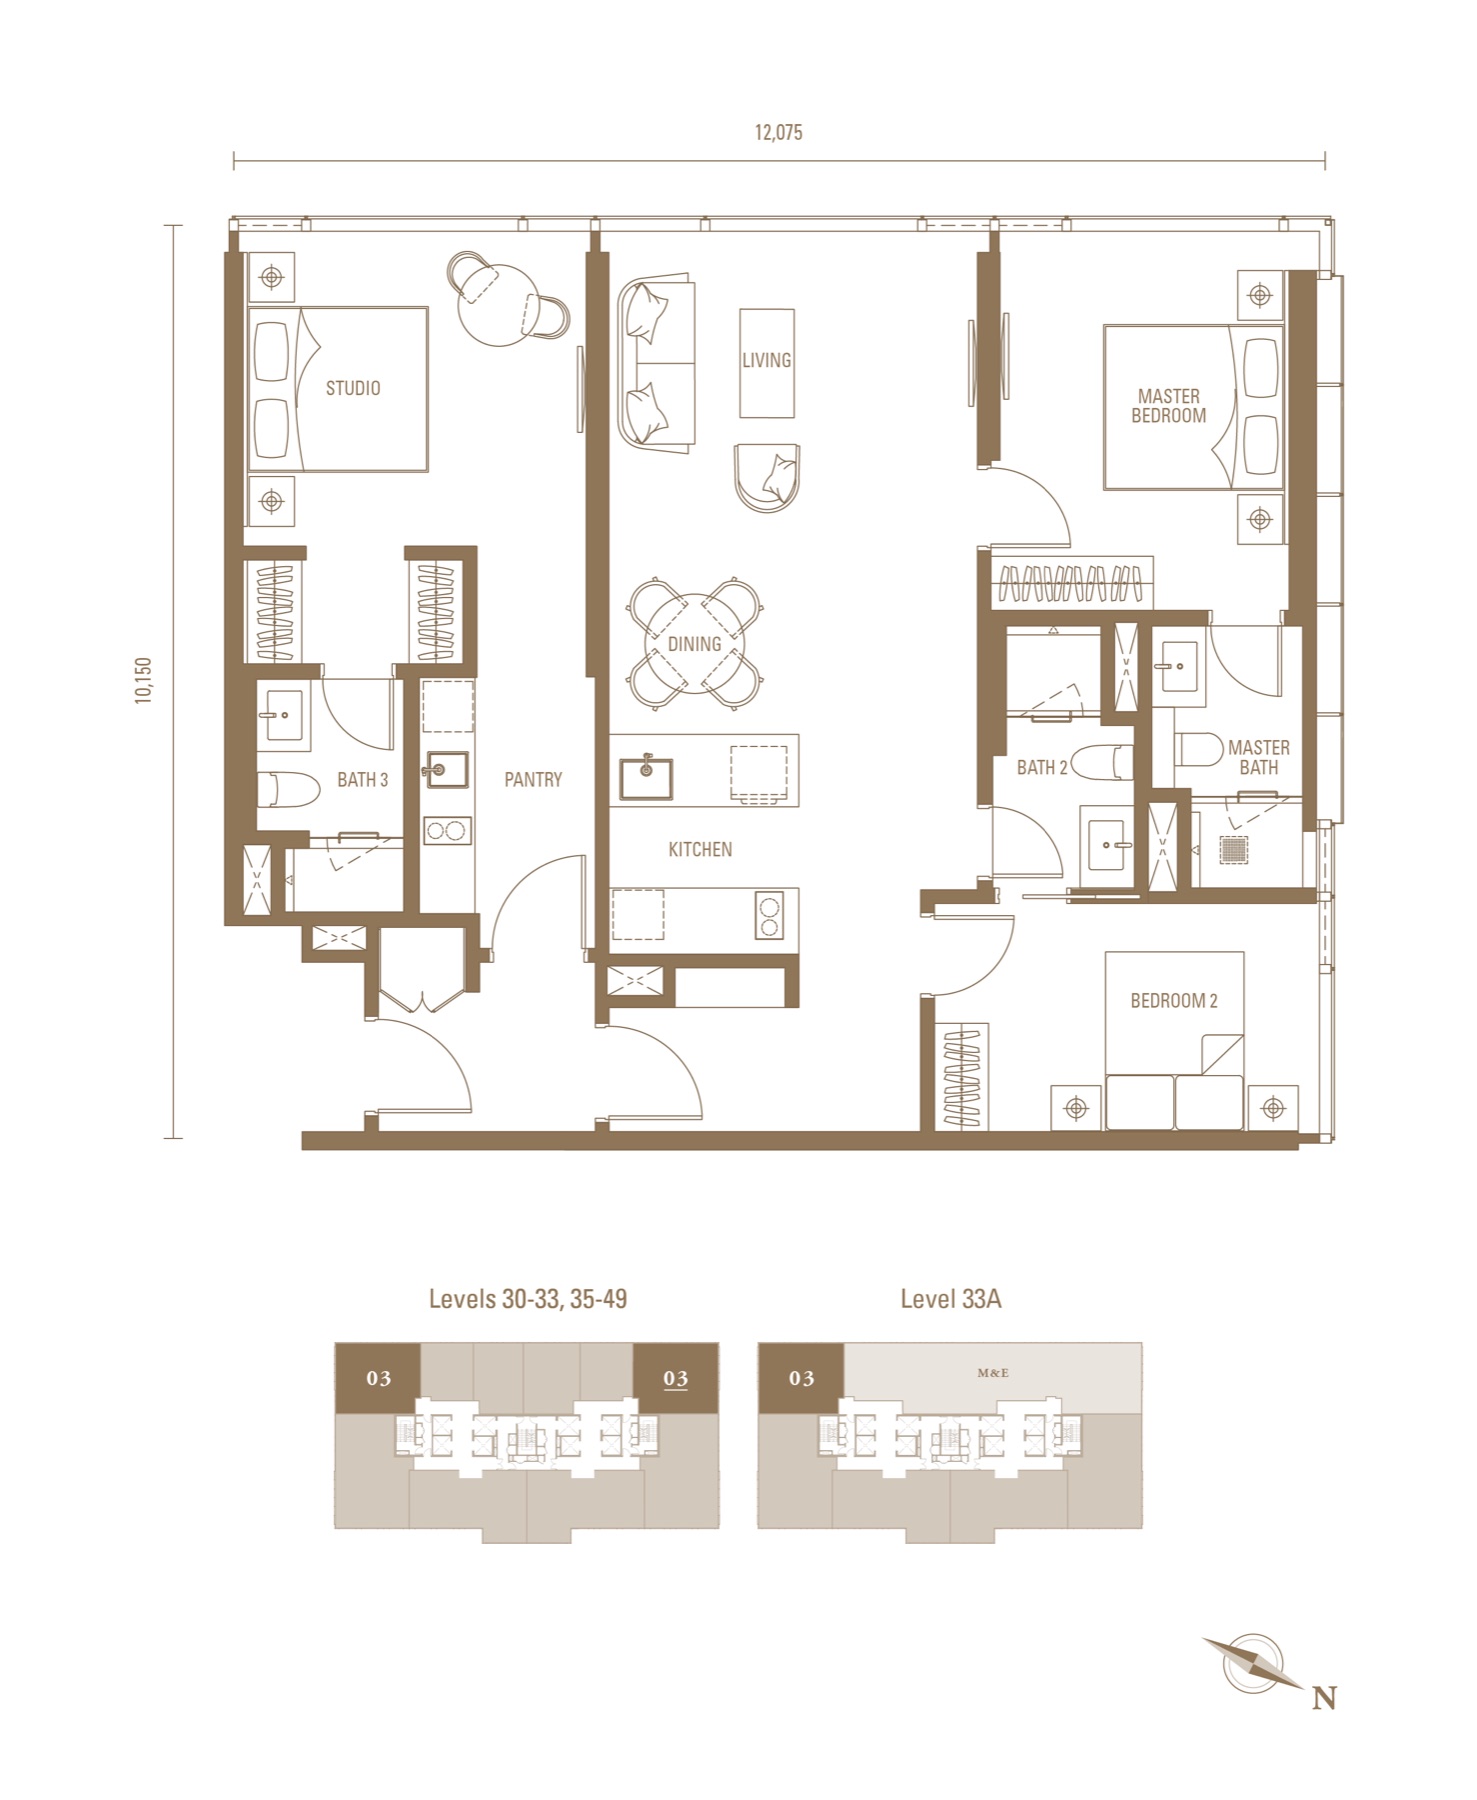
The larger dual-key choice, with more space in both the main home and private studio. It can suit multi-generational living or a flexible rental plan.
Ask about DK2 availability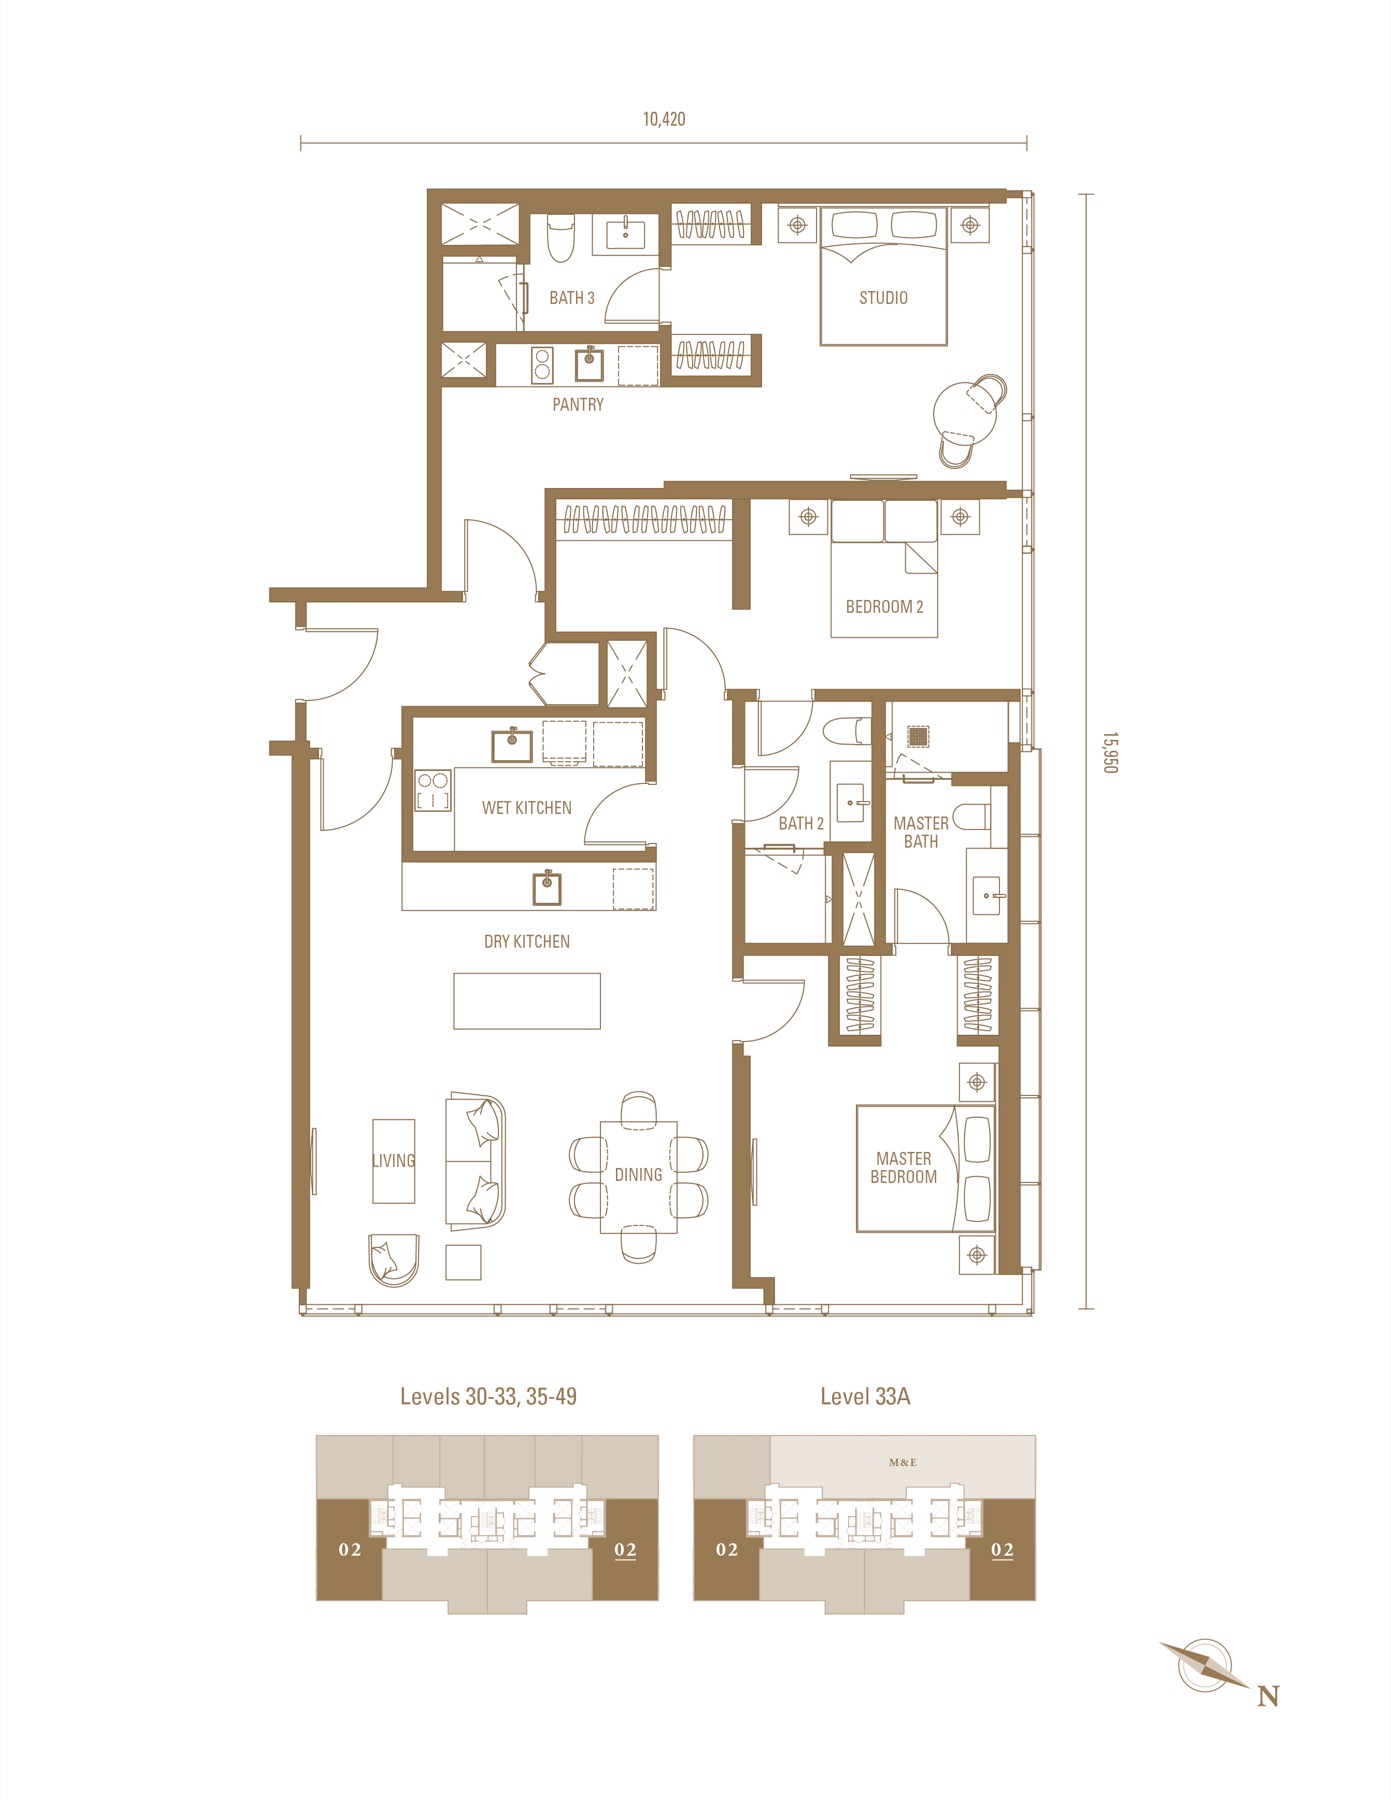
Floor plans are for comparison. Confirm the selected unit’s dimensions, orientation, inclusions and current availability before purchase.
Dual-key, used properly
The value of a dual-key home is the separation. The main residence and private studio can support family privacy, visiting parents, a work suite or different rental plans.
It is still important to check how access, utilities, furnishings and building rules work for the arrangement you have in mind. Jeremy can compare DK1 and DK2 around your actual plan instead of treating “dual-key” as a return guarantee.
Compare DK1 and DK2 with Jeremy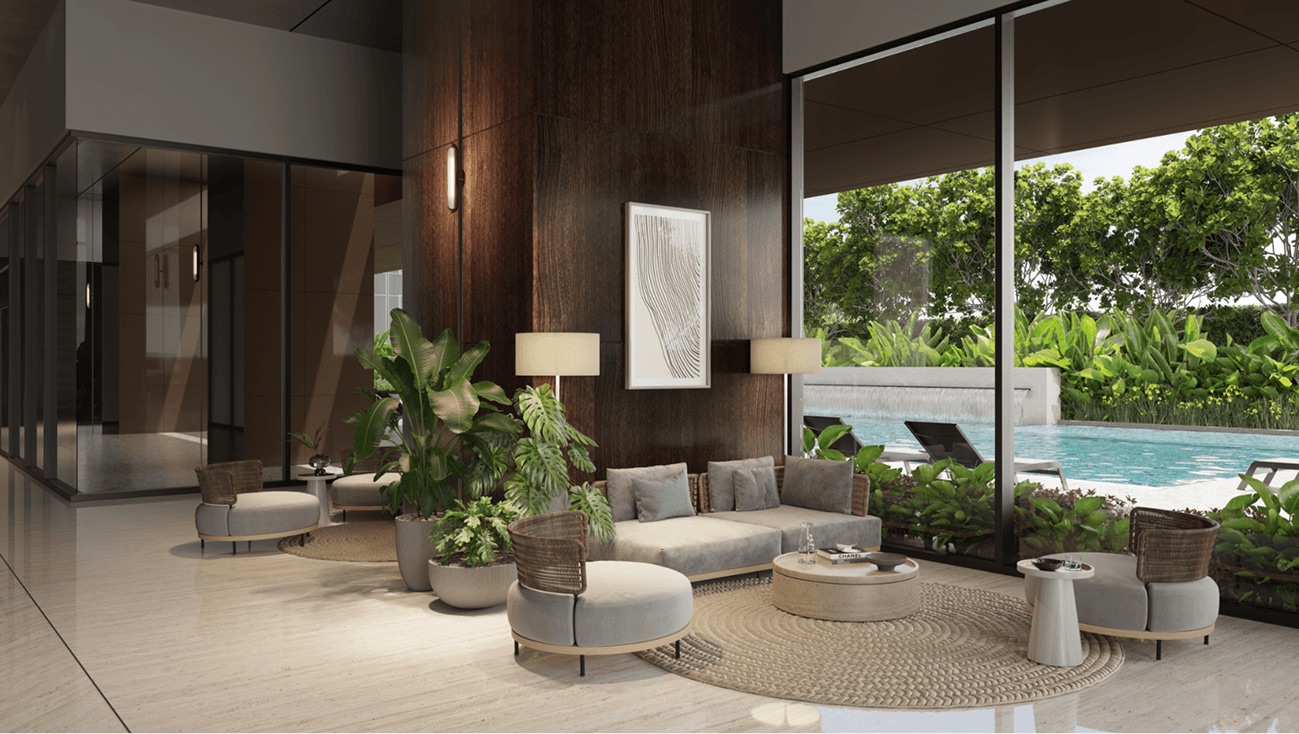
Two levels of facilities
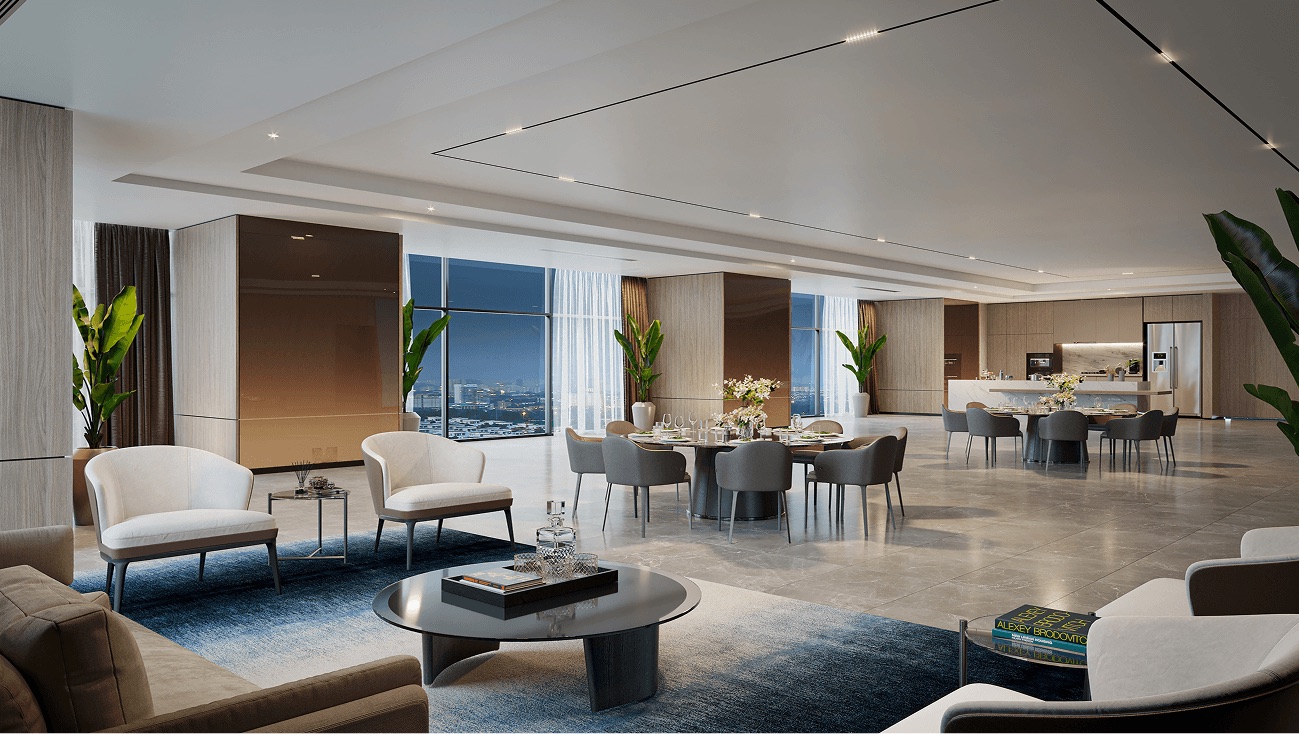
Level 6 is built around family time and social use, with a lap pool, children’s pool, play area, outdoor lounge, terrace BBQ, games room and function spaces.
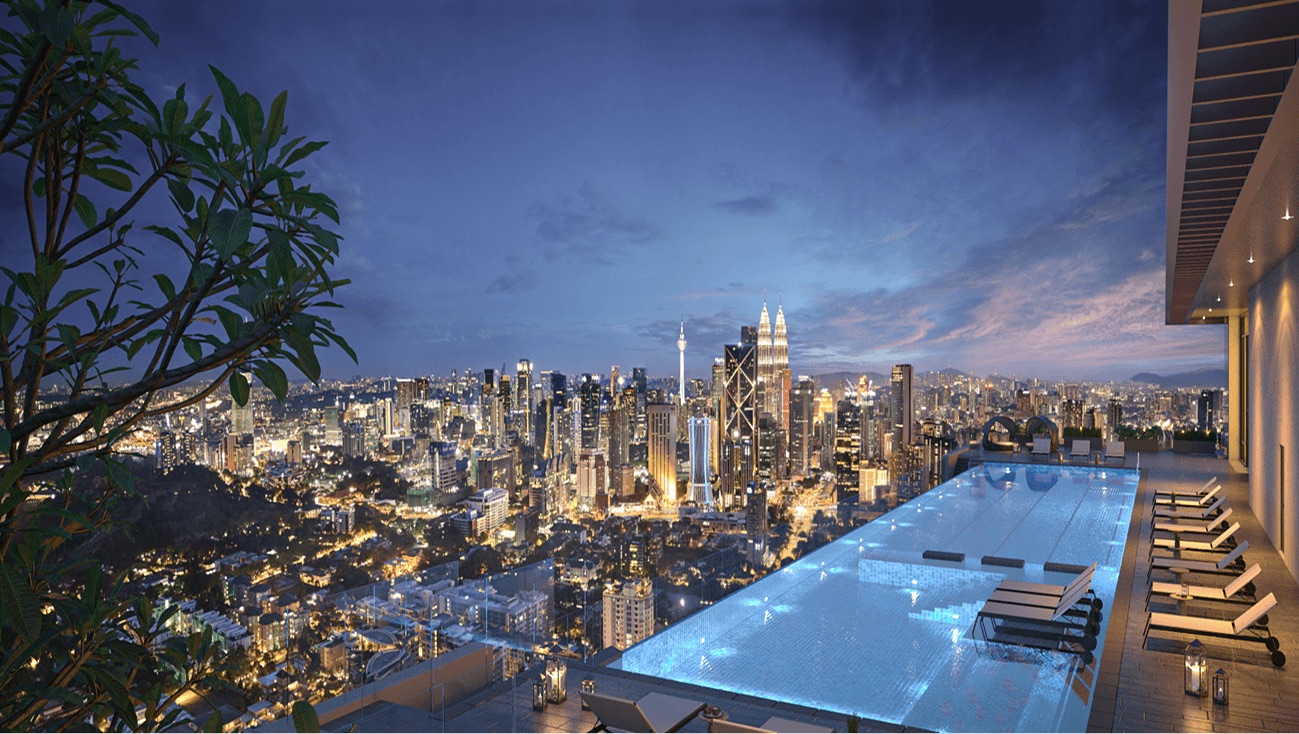
Level 51 changes the pace with a heated lap pool, jacuzzi, gymnasium, yoga and dance studio, therapy room, sauna, steam room and skyline lounges.
Damansara Heights
Royal Suites is part of the Pavilion Damansara Heights masterplan. The mall, dining, leisure and MRT access sit within the same development, making everyday movement simpler for residents and future tenants.
Your project advisor
I’m Jeremy Lee, REN 82648. Tell me your budget, preferred size and whether the unit is mainly for your own stay, investment or a mix of both. I’ll help you narrow the Royal Suites layouts, check current availability and compare the most relevant stacks.
Jeremy Lee · REN 82648 · PropNex Realty Sdn Bhd

Before you shortlist
There are ten layout types from 452 to 1,679 sq ft: suites, one-bedroom plus study, two-bedroom, two-bedroom plus study, three-bedroom and two dual-key options.
S1 is the smallest at 452 sq ft. Entry price still depends on the selected floor, orientation, availability and current sales package, so compare the full purchase cost before deciding.
DK1 and DK2 combine a two-bedroom main residence with a private studio. They can support different living arrangements, but buyers should confirm access, utility, furnishing and intended rental requirements.
No. Royal Suites is part of Pavilion Damansara Heights Phase 2 and remains under construction. Ask Jeremy for the latest construction and handover update.
Foreign purchase eligibility depends on the selected unit, the applicable minimum purchase threshold and current approval requirements. Jeremy can help verify the unit before you proceed.
Your next step
Request the latest prices, available units and a focused comparison of the layouts that suit you.
WhatsApp Jeremy