Jalan Conlay · KLCC · by E&O
The
Conlay
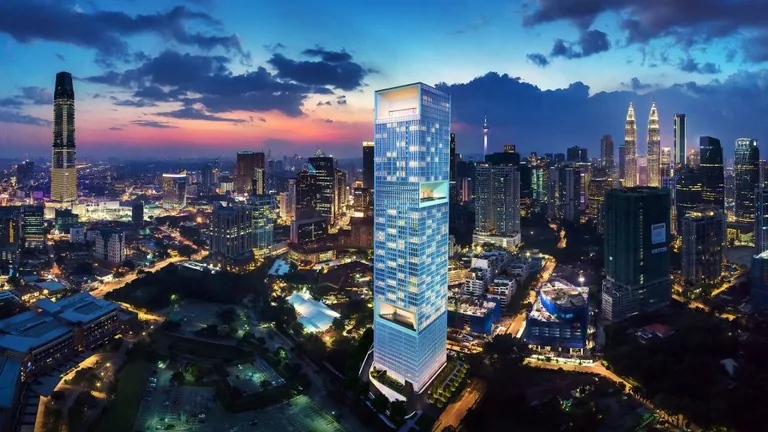
A completed freehold home on Jalan Conlay, designed by Kerry Hill Architects and developed by E&O with Mitsui Fudosan. Beside Conlay MRT, with KLCC, Pavilion and TRX close by.
Completed · Freehold1 to 2+1 bedrooms743–1,335 sq.ft.
Understated by intention
Luxury you notice
in the details.
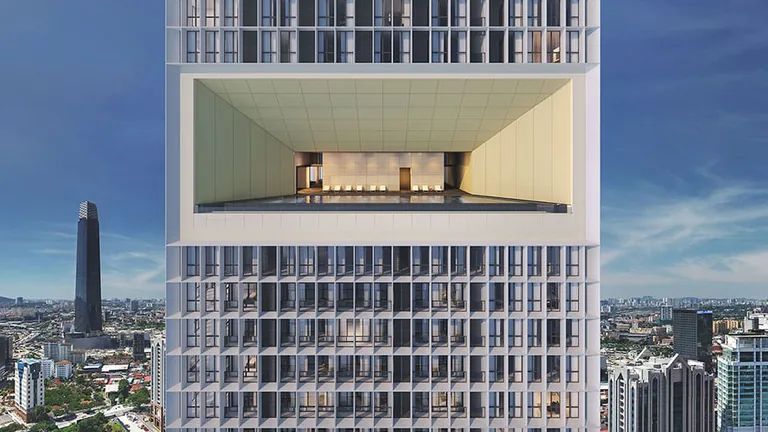
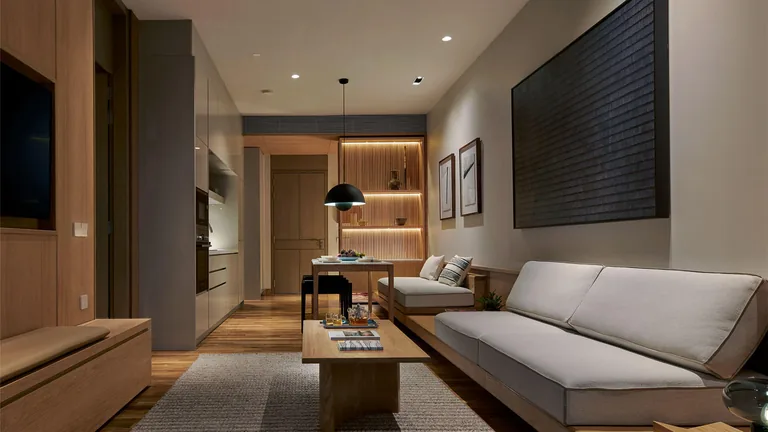
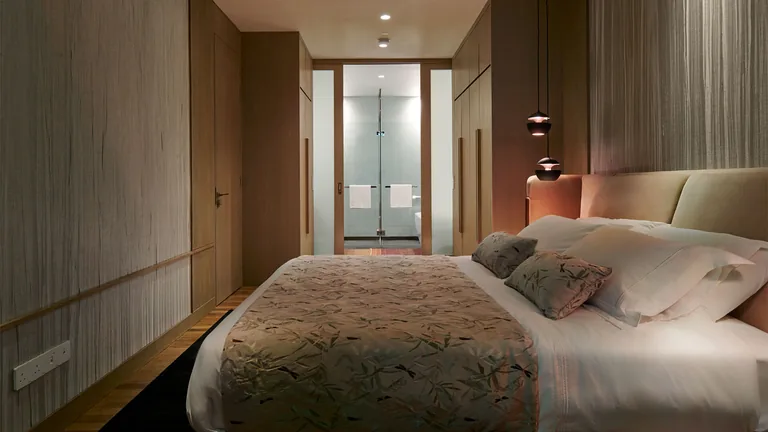
The Conlay brings together E&O, Japan’s Mitsui Fudosan and Kerry Hill Architects in a completed freehold development on Jalan Conlay. Its 491 apartments combine a central KL address with warm materials, carefully planned interiors and shared spaces for everyday living.
The choice is as much about how you live as how much space you need. A1 and B1 are both 743 sq.ft., but B1 makes room for a study. A2 gives a one-bedroom home more entertaining space, while C and D provide two bedrooms. Each of the six plans below includes a balcony, and the completed units can be viewed in person.
Find a home that suits you →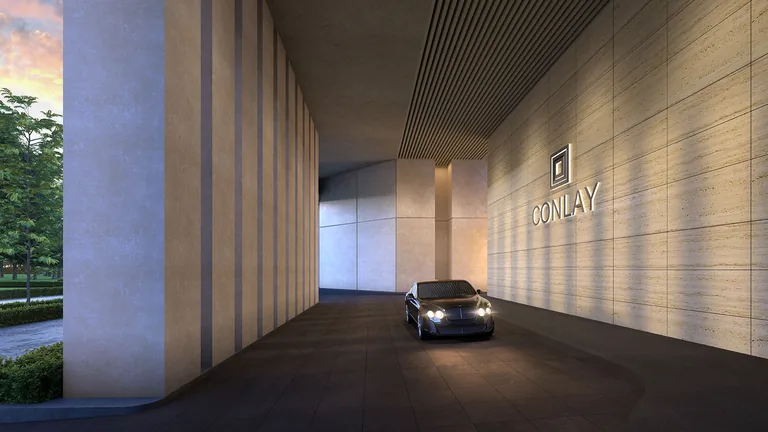
The Conlay floor plans
The Conlay floor plans
One bedroom to 2+1.
Start with the room arrangement you need, then compare the floor plans below. A1 and B1 offer different uses of the same 743 sq.ft.; A2 adds living space, B3 adds a larger study layout, and C or D suit buyers who need two bedrooms. B2 is another 1+1 option at 840 sq.ft.; ask Jeremy about current availability.
Type A1
743 sq.ft.
A1 keeps 743 sq.ft. as a one-bedroom home with a balcony, an open kitchen and dining area, and a wardrobe area leading to the main bathroom. A second bathroom sits near the entrance. Choose it over B1 if you would rather keep the entrance and dining space open than add a study.
Ask about Type A1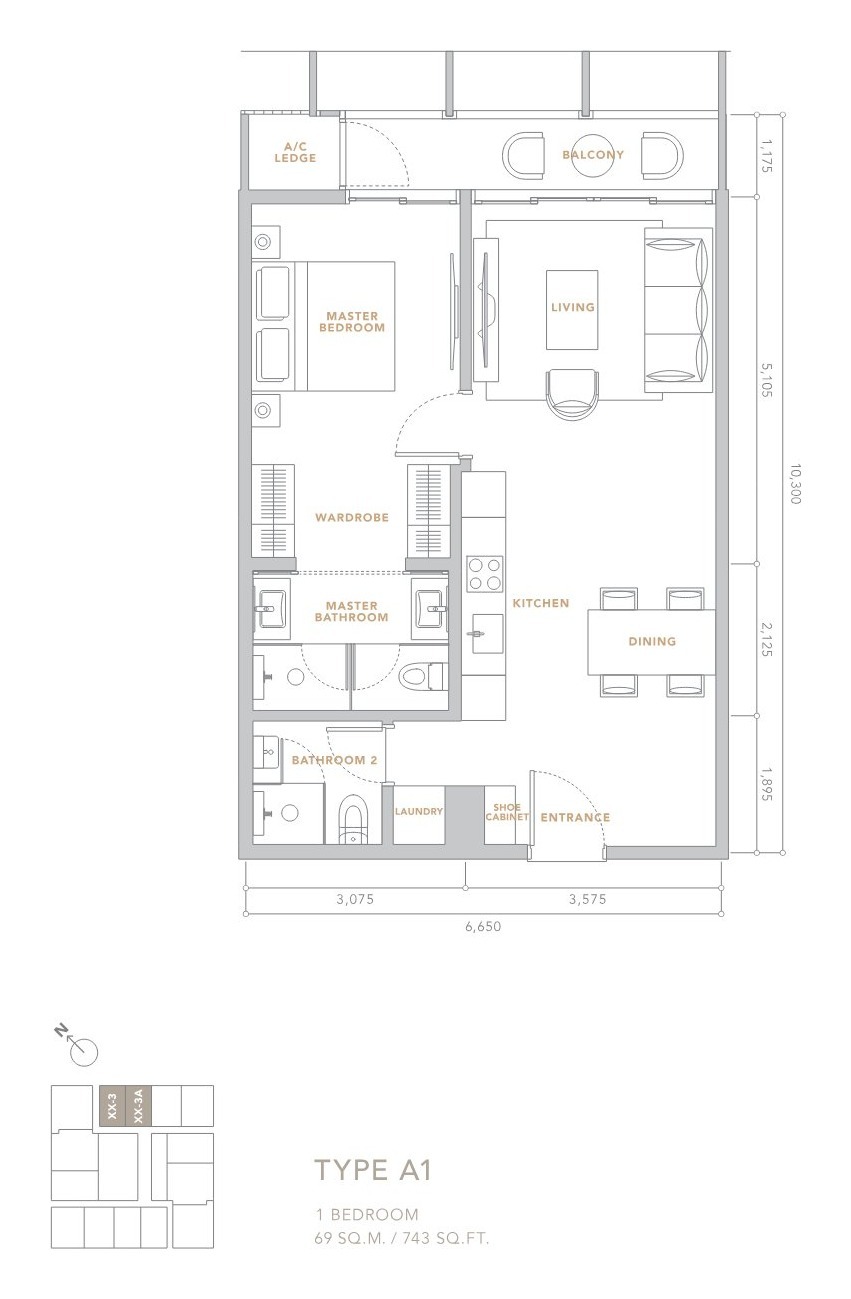
Type A2
904 sq.ft.
A2 gives a one-bedroom home 904 sq.ft., with a corner living area, kitchen island and balcony. The bedroom has a wardrobe area and en-suite bathroom, while a powder room sits near the entrance. It is worth considering if you want more space for cooking and entertaining without a second bedroom.
Ask about Type A2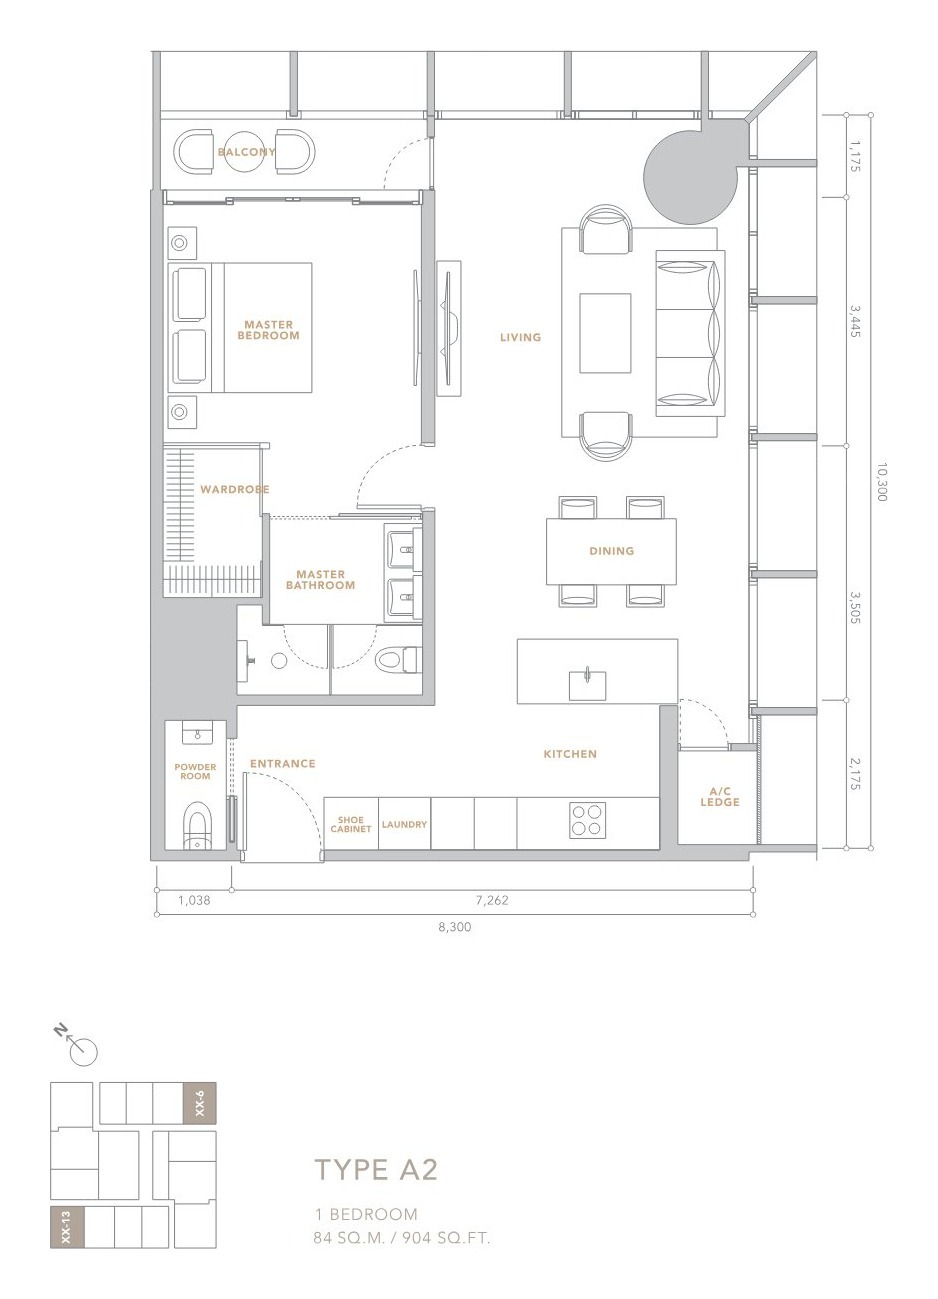
Type B1
743 sq.ft.
B1 shares A1’s 743 sq.ft. size but includes a study beside the entrance. The main bedroom, wardrobe area, two bathrooms and balcony remain distinct parts of the home. The trade-off is in how the shared space is arranged: choose B1 if a dedicated work area matters more to you.
Ask about Type B1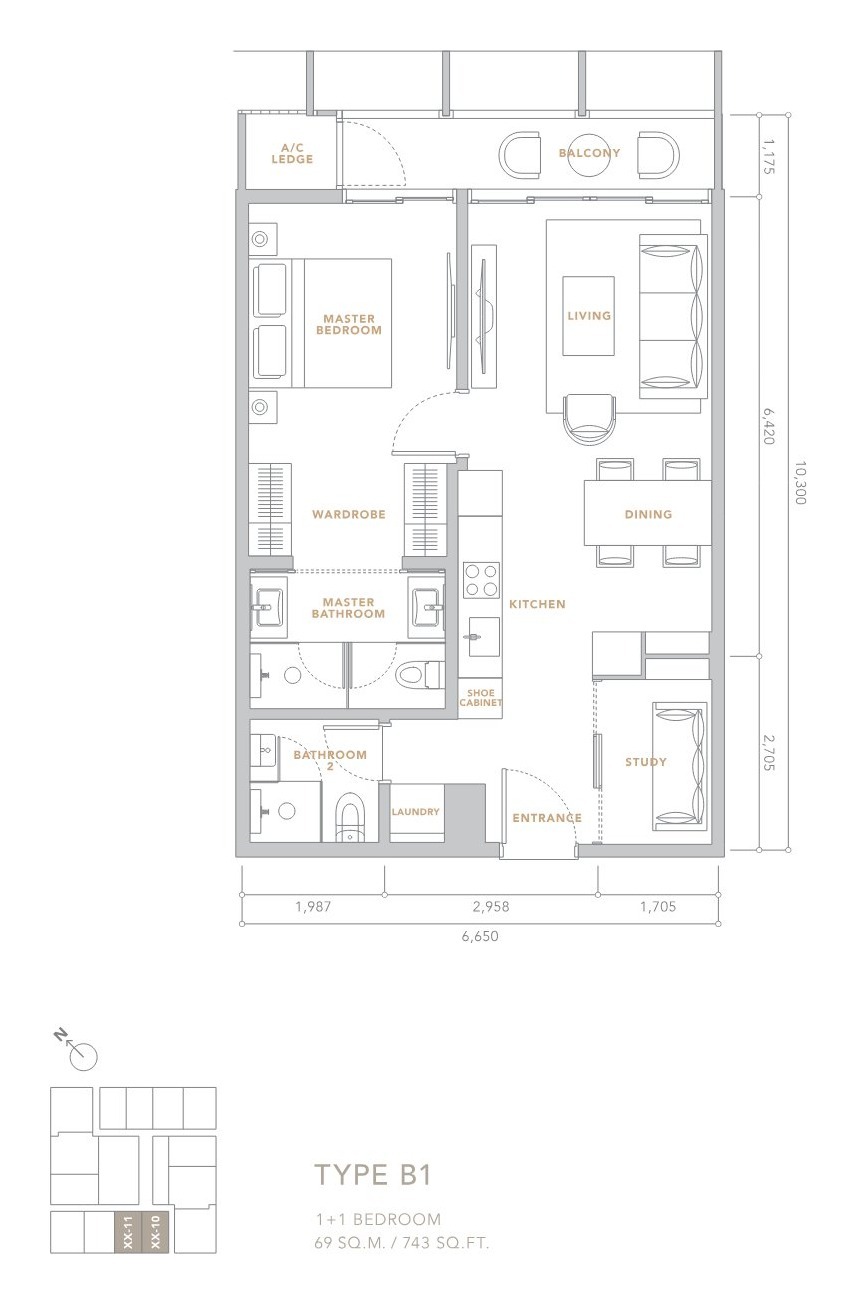
Type B3
980 sq.ft.
B3 places the bedroom and living area beside the balcony, with the study at the other end near the kitchen. Its 980 sq.ft. includes a main en-suite bathroom, a second bathroom and a laundry area. This separates the workspace from the main bedroom while retaining a full living and dining area.
Ask about Type B3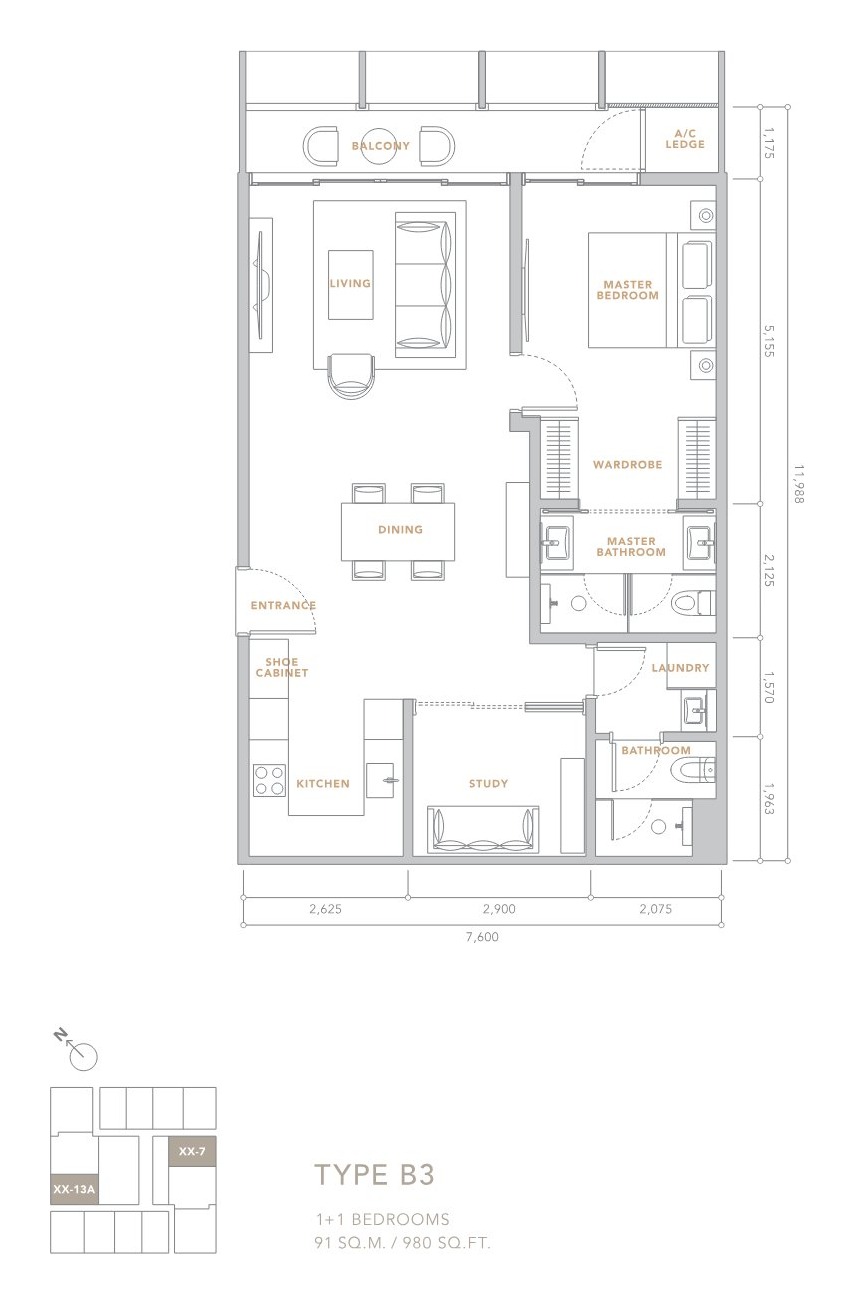
Type C
1,206 sq.ft.
Type C is a 1,206 sq.ft. corner home with two bedrooms, two bathrooms and a balcony. The main suite includes a wardrobe area and a bathtub, while the second bedroom sits near the entrance. An open kitchen faces the shared living and dining area, with a separate laundry space alongside.
Ask about Type C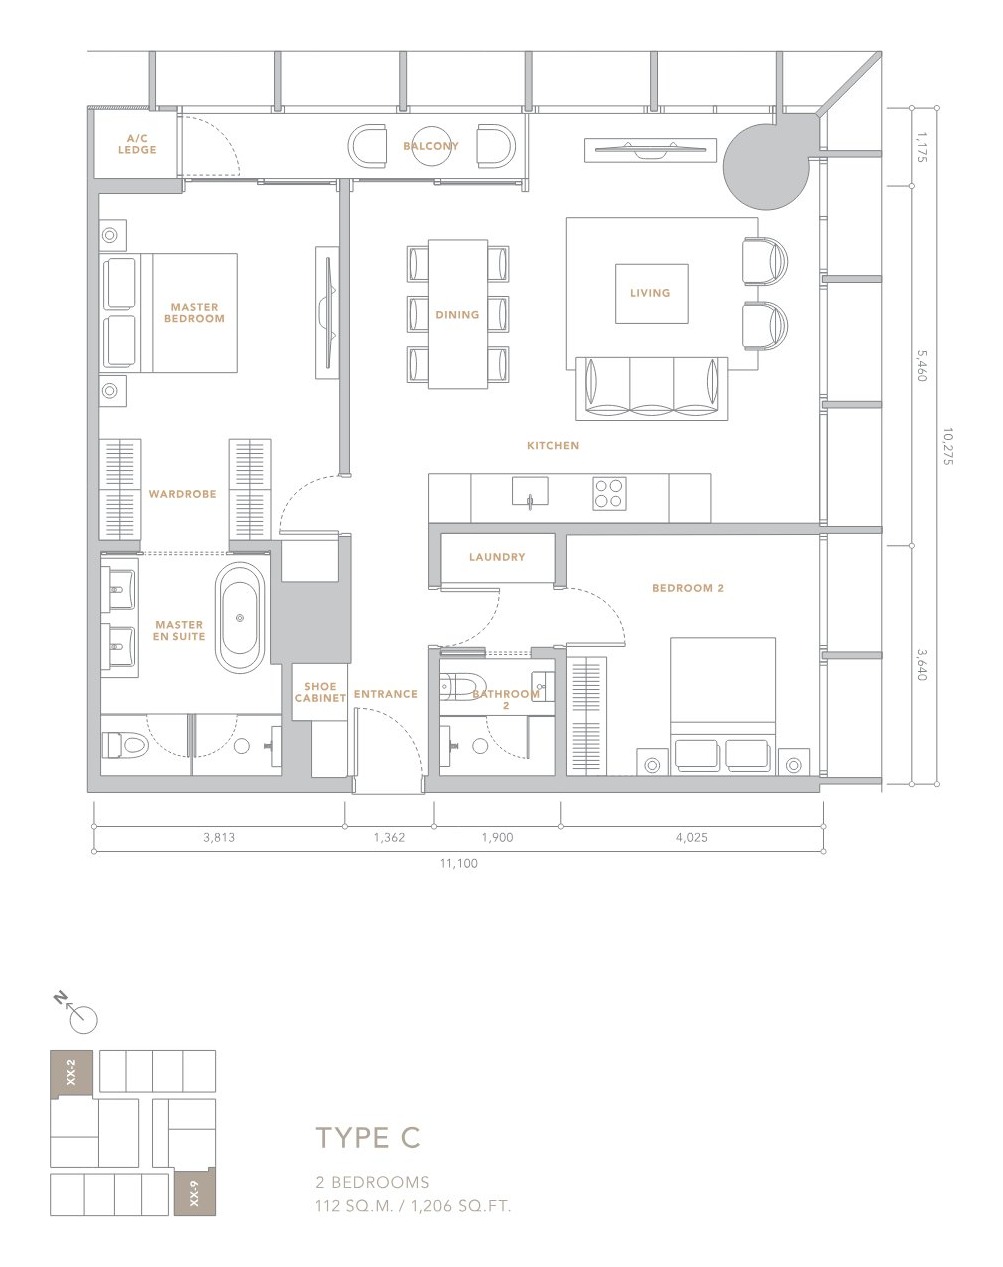
Type D
1,335 sq.ft.
Type D has two bedrooms on opposite sides of the living room, plus a study near the entrance. Across 1,335 sq.ft., it includes two bathrooms, a kitchen island, a laundry area and a balcony. The +1 is the study, rather than a third full bedroom, making this a practical option for a household that also needs a workspace.
Ask about Type D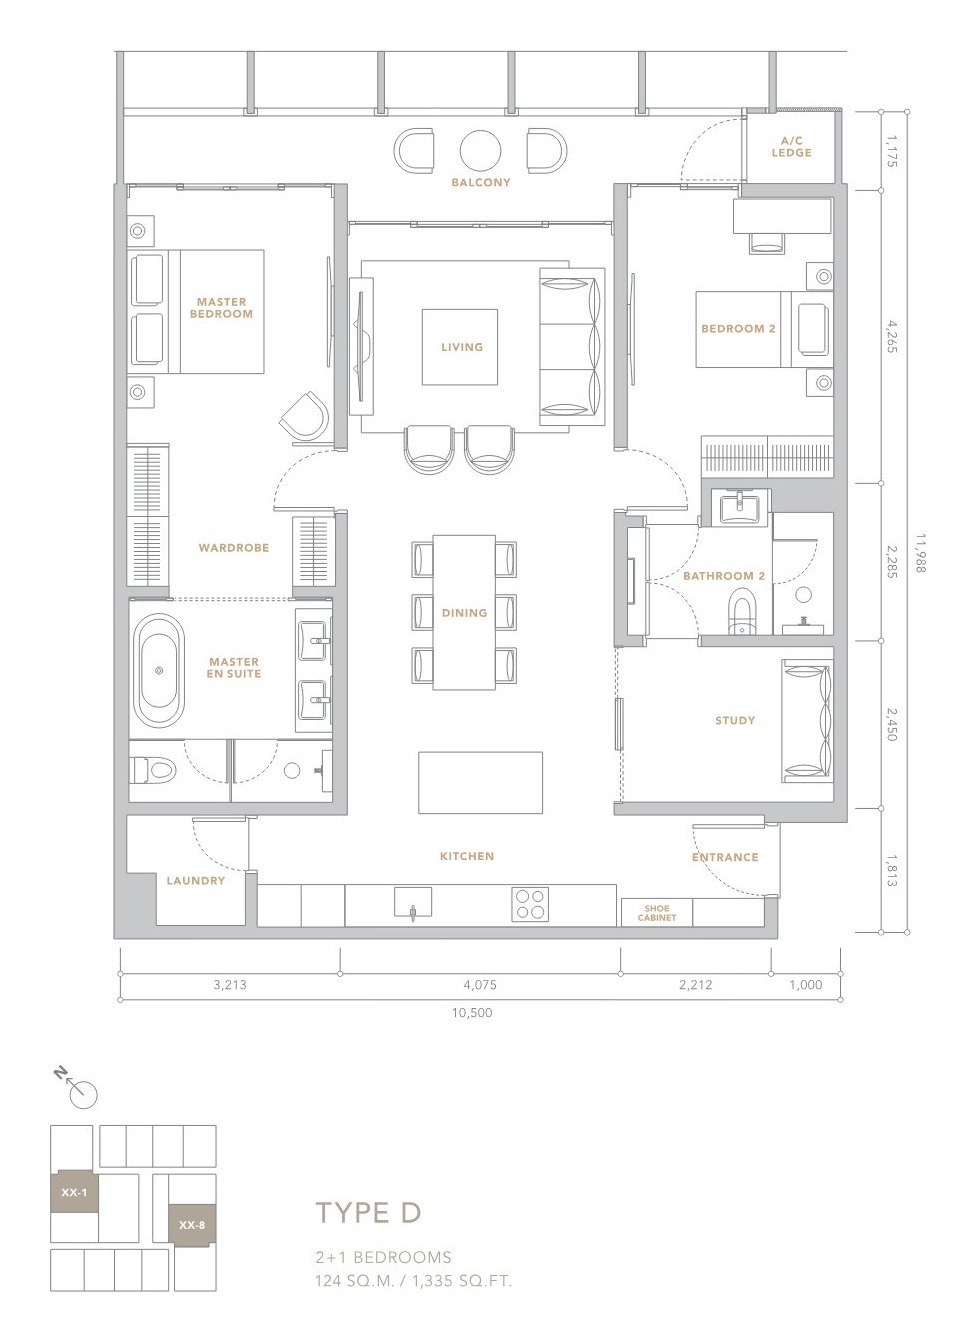
Jalan Conlay · Central Kuala Lumpur
Between KLCC,
Pavilion and TRX.
The Conlay sits beside Conlay MRT on the Putrajaya Line, one stop from Persiaran KLCC in one direction and TRX in the other. Pavilion Kuala Lumpur, KLCC Park and Bukit Bintang add shopping, dining and recreation within the surrounding city centre.
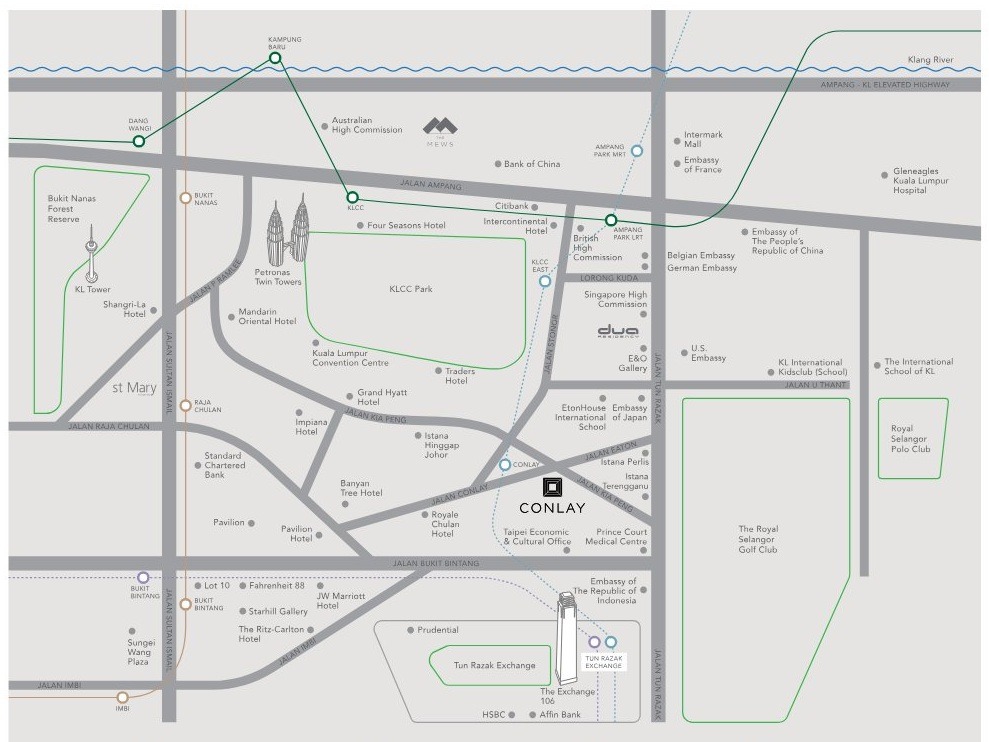
Your everyday routes
Rail at the doorstep, city life around it.
For commuting, the nearby MRT makes it easy to travel beyond the immediate area. During your viewing, take a look at the station entrance and the routes to the places you use most, including any crossings and sheltered sections.
Arrange Location VisitInteractive Google Map · Jalan Conlay
Life around The Conlay
Room for your routine.
Plenty beyond your door.
Shopping & dinner plans
Pavilion Kuala Lumpur, The Exchange TRX and Suria KLCC offer different places to shop, dine and meet friends. Bukit Bintang adds more restaurants and entertainment nearby.
Work & time outdoors
The KLCC and TRX business districts are within reach by rail. KLCC Park offers a change of pace, while the surrounding city gives you plenty of options after work.
Everyday essentials
Prince Court Medical Centre is nearby, with other healthcare and education options across central KL. For family living, compare your actual school and work journeys when visiting.
Space beyond your apartment
A swim, a workout,
or time to unwind.
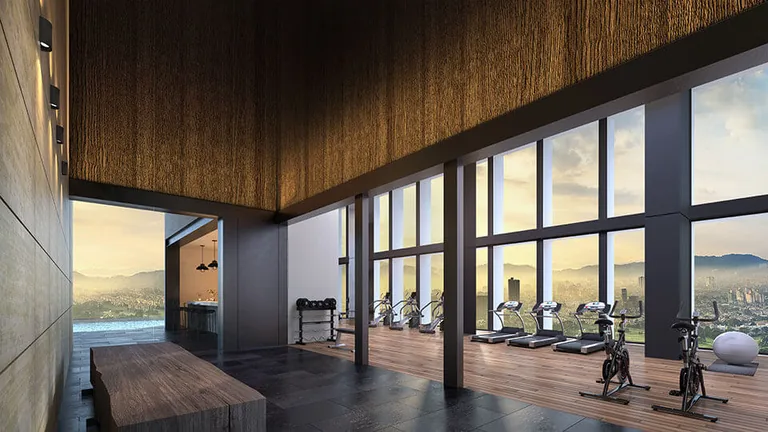
Heated swimming pools, fitness centres and shared rooms give you places to exercise, work and spend time with friends without leaving the building.
Explore Facilities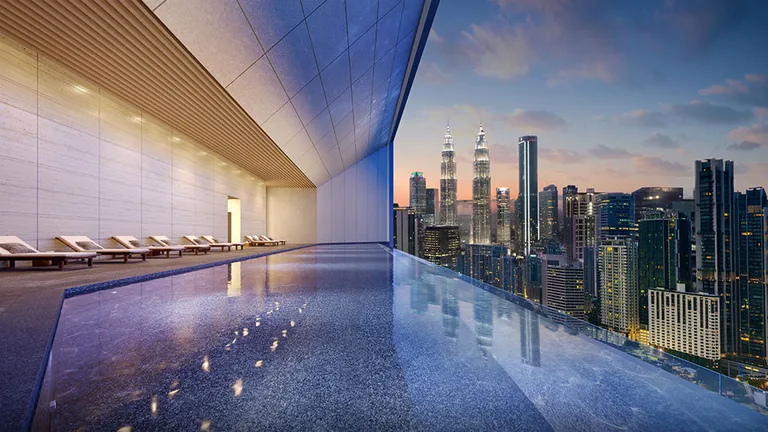
Move and reset
Heated swimming pools, fitness centres, jacuzzis, sauna rooms, pool deck and children’s pool.
Meet and create
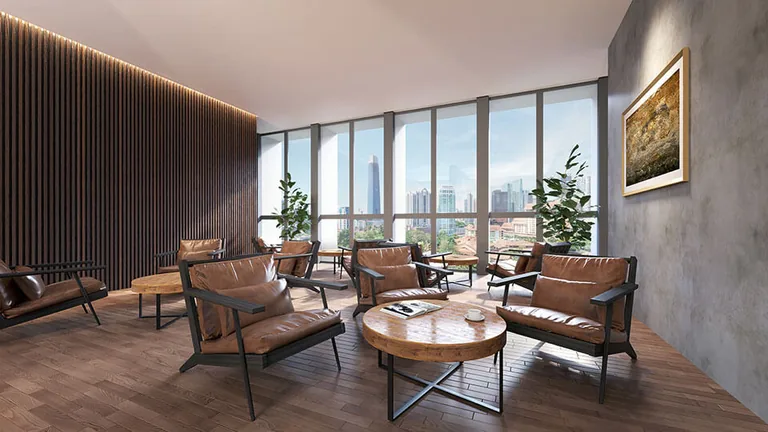
Meeting, music, billiard and multimedia rooms, plus a multi-purpose lounge and function room.
Assistance when needed
Concierge assistance and optional on-demand services add convenience. Ask which services are included for your unit and which carry additional charges; availability and service terms can change.
Project gallery
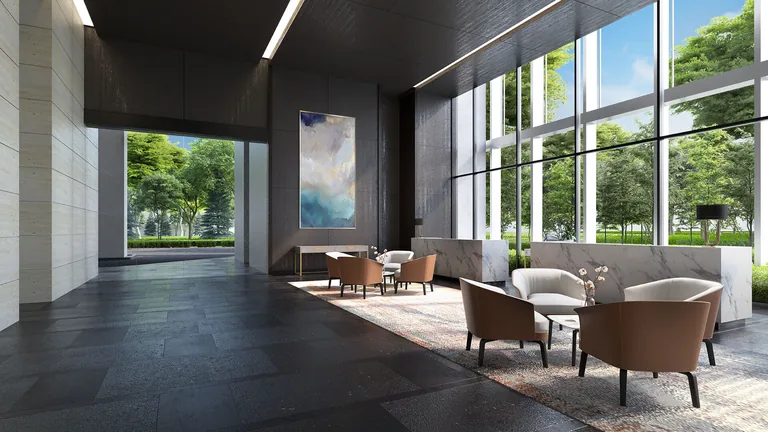
Warm stone, timber,
water and filtered light.
Choosing your Conlay home
See the space.
Find your fit.
A completed property lets you compare the details that matter in person. Start with how you want to live, then narrow down the available units.
A home for daily living
Start with A1 versus B1 if you need one bedroom: the same floor area can give you a different daily routine. A2 prioritises a larger living area, while B3 and D separate a study from the main bedroom. Decide where you will cook, work and spend time together.
Choose the right outlook
View, sunlight and privacy differ between units. See the actual orientation and nearby buildings before deciding how much extra you want to pay for a particular outlook.
Understand the service package
Ask about maintenance charges, parking, furnishings and optional services for the selected unit. This gives you a clearer picture of ongoing costs alongside the purchase price.
Long-term rental potential
MRT access and the surrounding business districts can appeal to city professionals. Compare achievable rents for similar units, then deduct furnishing, maintenance, management and vacancy costs.
A second home in KL
For occasional stays, consider upkeep and the convenience of having rail and amenities nearby. Eligible MM2H buyers should confirm the selected unit meets applicable purchase and programme requirements.
View before choosing
Visit the actual available unit to assess light, noise, balcony outlook and finishes. Compare its condition and included fittings with your furnishing budget, then confirm handover arrangements before planning a move or tenancy.
Your shortlist
Tell Jeremy what makes a home work for you.
Share your budget, room requirements and preferred outlook. We can compare suitable units and arrange a viewing.
Questions buyers usually ask
The Conlay FAQ
Is The Conlay completed and freehold?
Yes. The Conlay is a completed freehold development on Jalan Conlay in central Kuala Lumpur. Contact Jeremy to check available units and arrange a viewing.
Who developed and designed The Conlay?
The Conlay is a collaboration between Eastern & Oriental (E&O) and Mitsui Fudosan, with architecture by Kerry Hill Architects.
Where is The Conlay located?
It is on Jalan Conlay beside Conlay MRT station, within reach of KLCC, Pavilion Kuala Lumpur and TRX. The Putrajaya Line connects to Persiaran KLCC and TRX, one stop in either direction.
How many apartments are there?
The Conlay comprises 491 apartments.
What layouts are available?
The layouts shown include one-bedroom, 1+1, two-bedroom and 2+1 options, ranging from 743 to 1,335 sq ft. Other variants may be available; ask Jeremy for the current selection.
What does 1+1 or 2+1 mean?
The +1 is a study, not another full bedroom. B1 and B3 add a study to a one-bedroom home, while Type D combines two bedrooms with a study. Choose according to whether you need a workspace or an additional full bedroom.
What facilities and services does The Conlay offer?
Facilities include heated pools, fitness centres, jacuzzis, sauna rooms, lounges and meeting, music and multimedia rooms. Concierge and optional services are available subject to their scope, charges and availability.
Is The Conlay suitable for long-term rental investment?
Its central location and MRT access can appeal to professional tenants. Compare the selected unit’s price, likely rent, furnishings and ongoing costs to assess net income. Rental returns are not guaranteed.
Can MM2H buyers consider The Conlay?
Eligible MM2H buyers can consider The Conlay. Confirm the selected unit meets the applicable foreign-purchase threshold and programme requirements. Property ownership does not itself grant residency.
How do I check prices and book a viewing?
Contact Jeremy with your budget, preferred bedroom count and outlook. He can help check current prices, availability and inclusions, and arrange a viewing.
Jacee New Launch · KLCC Property Advisory
Choose the right Conlay unit
for the way you will use it.
Get current prices, compare available layouts and arrange a viewing with Jeremy.
WhatsApp Us