
PROPERTY GUIDES & INSIGHTS
Pavilion Damansara Heights Phase 1 vs Phase 2: Which Should You Choose?
Jacee New Launch · Updated 27 September 2026
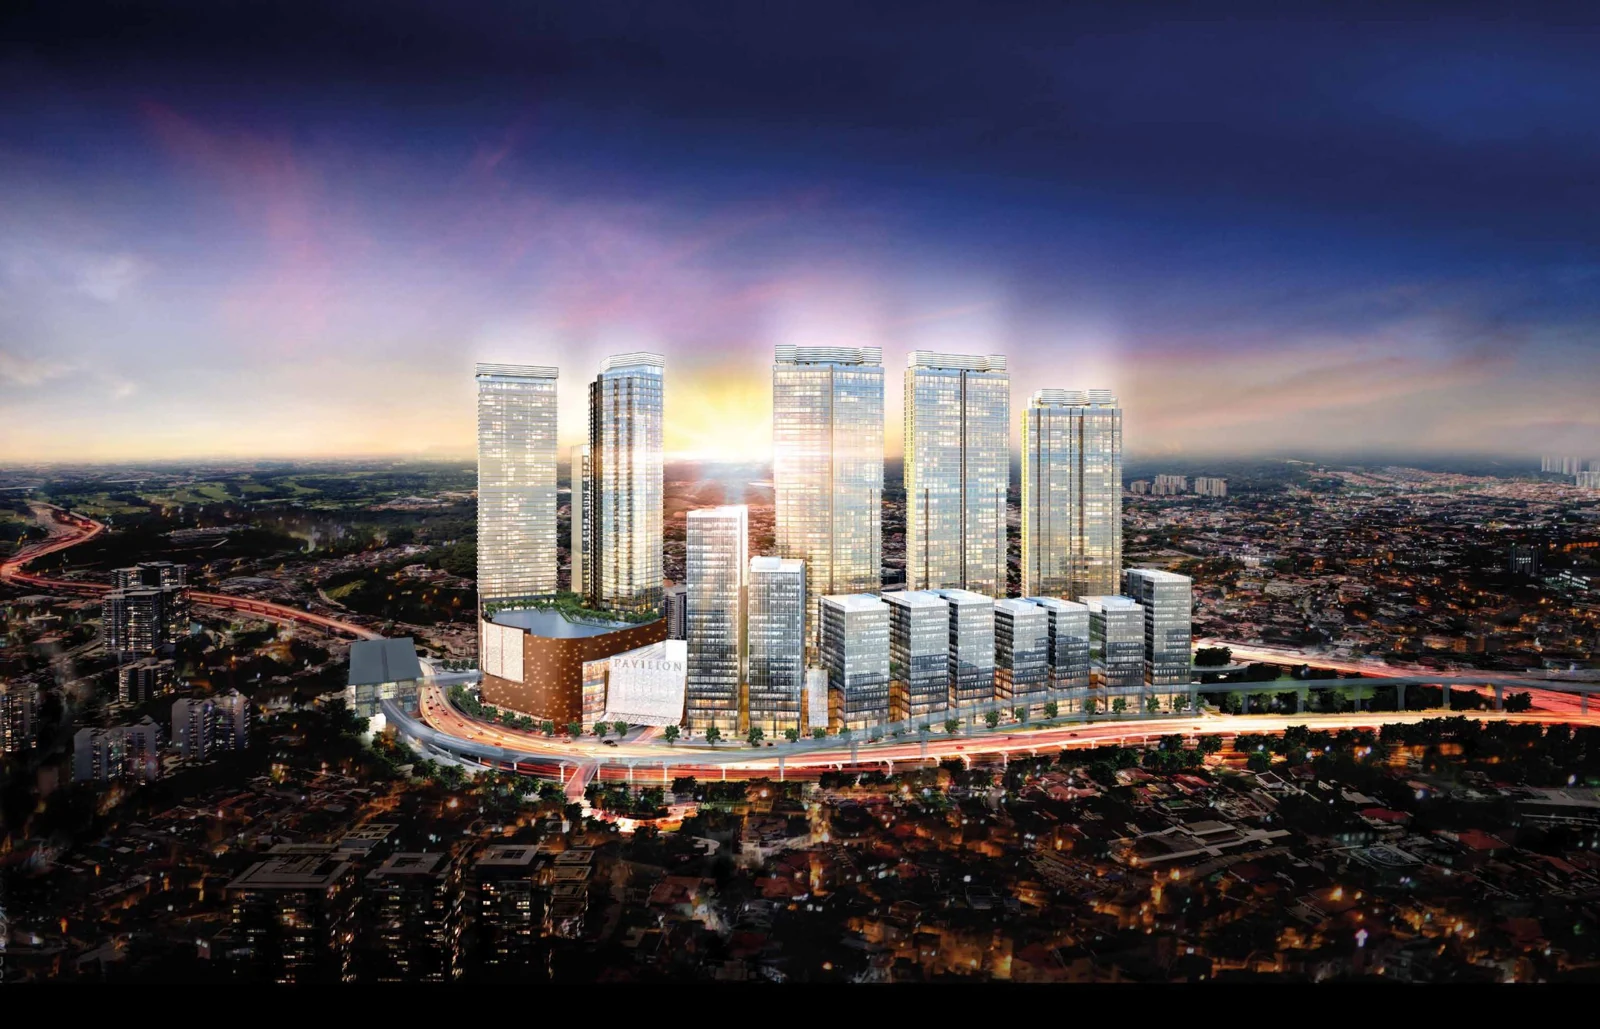
At Pavilion Damansara Heights, the choice between Phase 1 and Phase 2 comes down to more than buying a completed home or waiting for a new one. Imperial offers larger family homes with a lanai. Royal introduces a smaller starting layout. Phase 1 lets you see the finished property and plan your move or rental sooner.
Phase 1 vs Phase 2 at a glance
Both phases form part of the same freehold development with Pavilion Damansara Heights Mall and MRT connectivity. Start with the tower that fits your space requirements.
| Tower | Phase / status | Size in sq ft | Why consider it? |
|---|---|---|---|
| Windsor Suites | 1 · Completed | 614–1,831 | Small and family-sized homes you can inspect now |
| Regent Suites | 1 · Completed | 605–1,878 | A completed alternative to Royal, with a broad size range |
| Crown Residences | 1 · Completed | 2,303 / 2,803 | Larger homes with a study, maid’s room and private lift lobby |
| Imperial Residences | 2 · Under construction | 3,380 / 4,090 | More space for family living, with a lanai and private lift lobby |
| Royal Suites | 2 · Under construction | 452–1,679 | The smallest starting layout, plus family and dual-key options |
Sizes describe the layout range, not current availability. View the Pavilion Damansara Heights project overview for the full development.
FOR A LARGER FAMILY HOME
Crown vs Imperial: more space, and a lanai
If you are choosing a home for your family, Crown and Imperial deserve a closer look together. Both offer private lift lobbies. The biggest differences are the amount of space, Imperial’s lanai and when you can use the property.
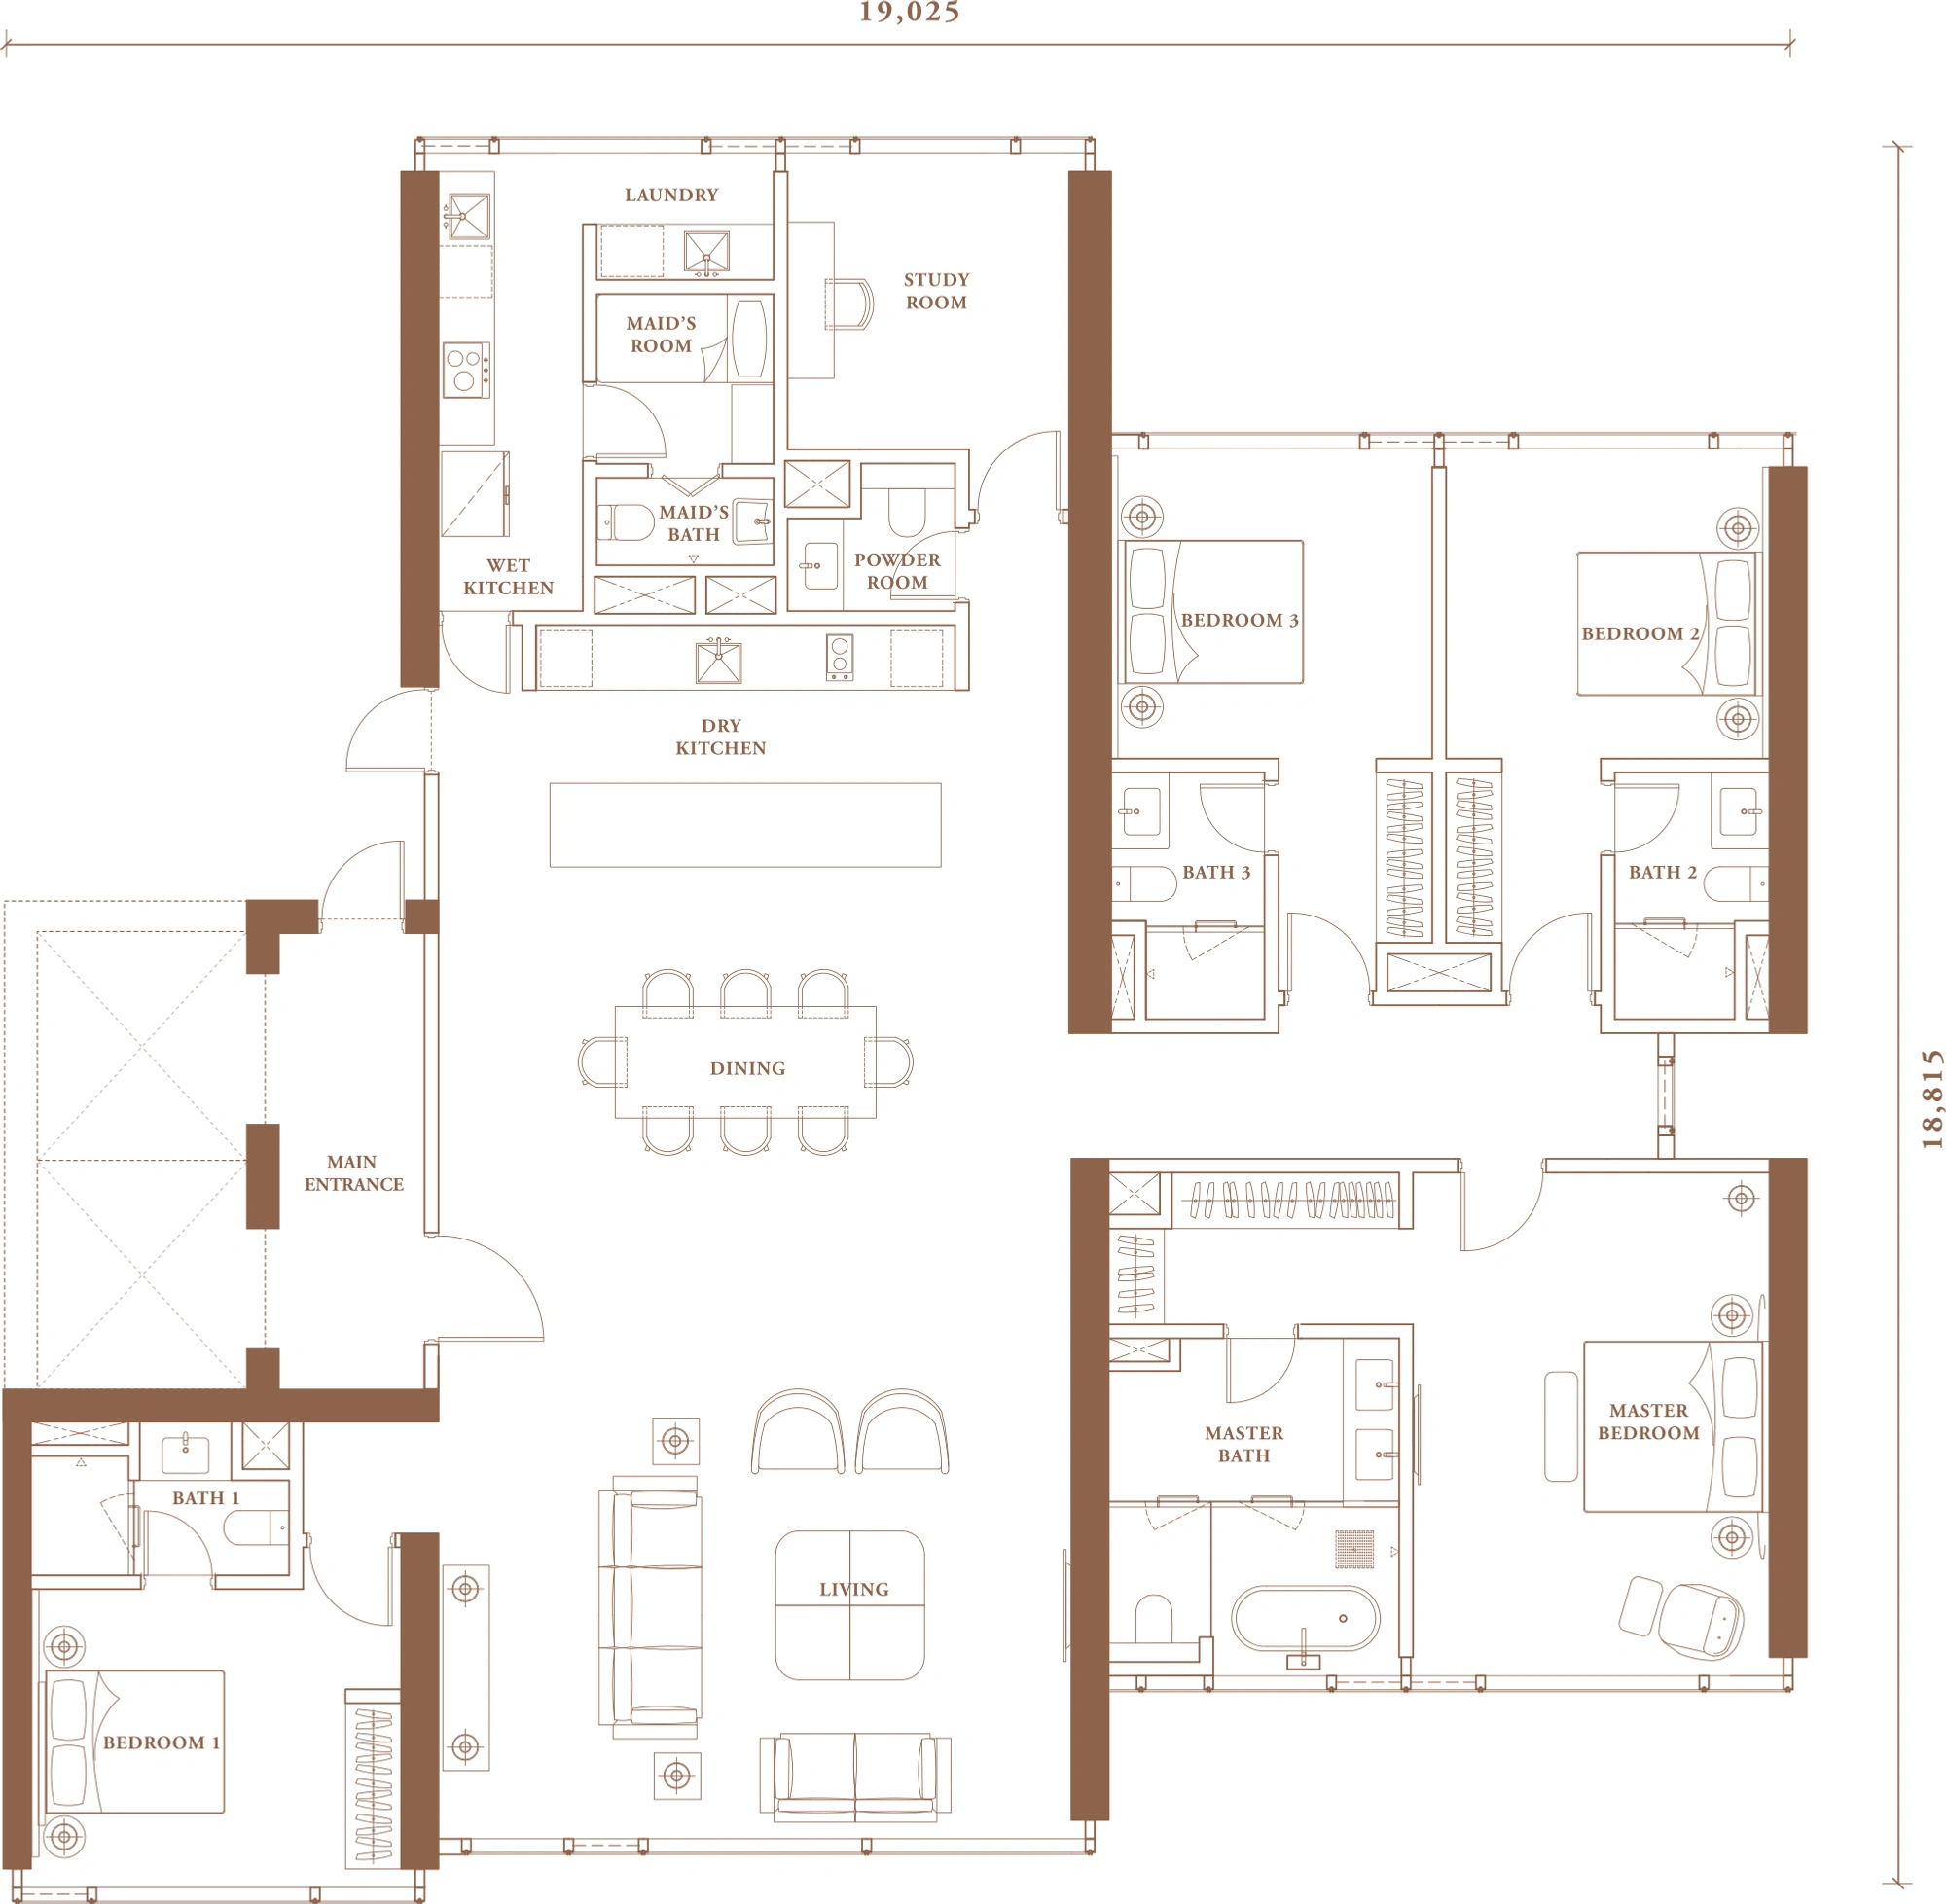
2,303 or 2,803 sq ft
G1 has three bedrooms; G2 has four. Both include a study and maid’s room. These layouts do not have the lanai found in Imperial.
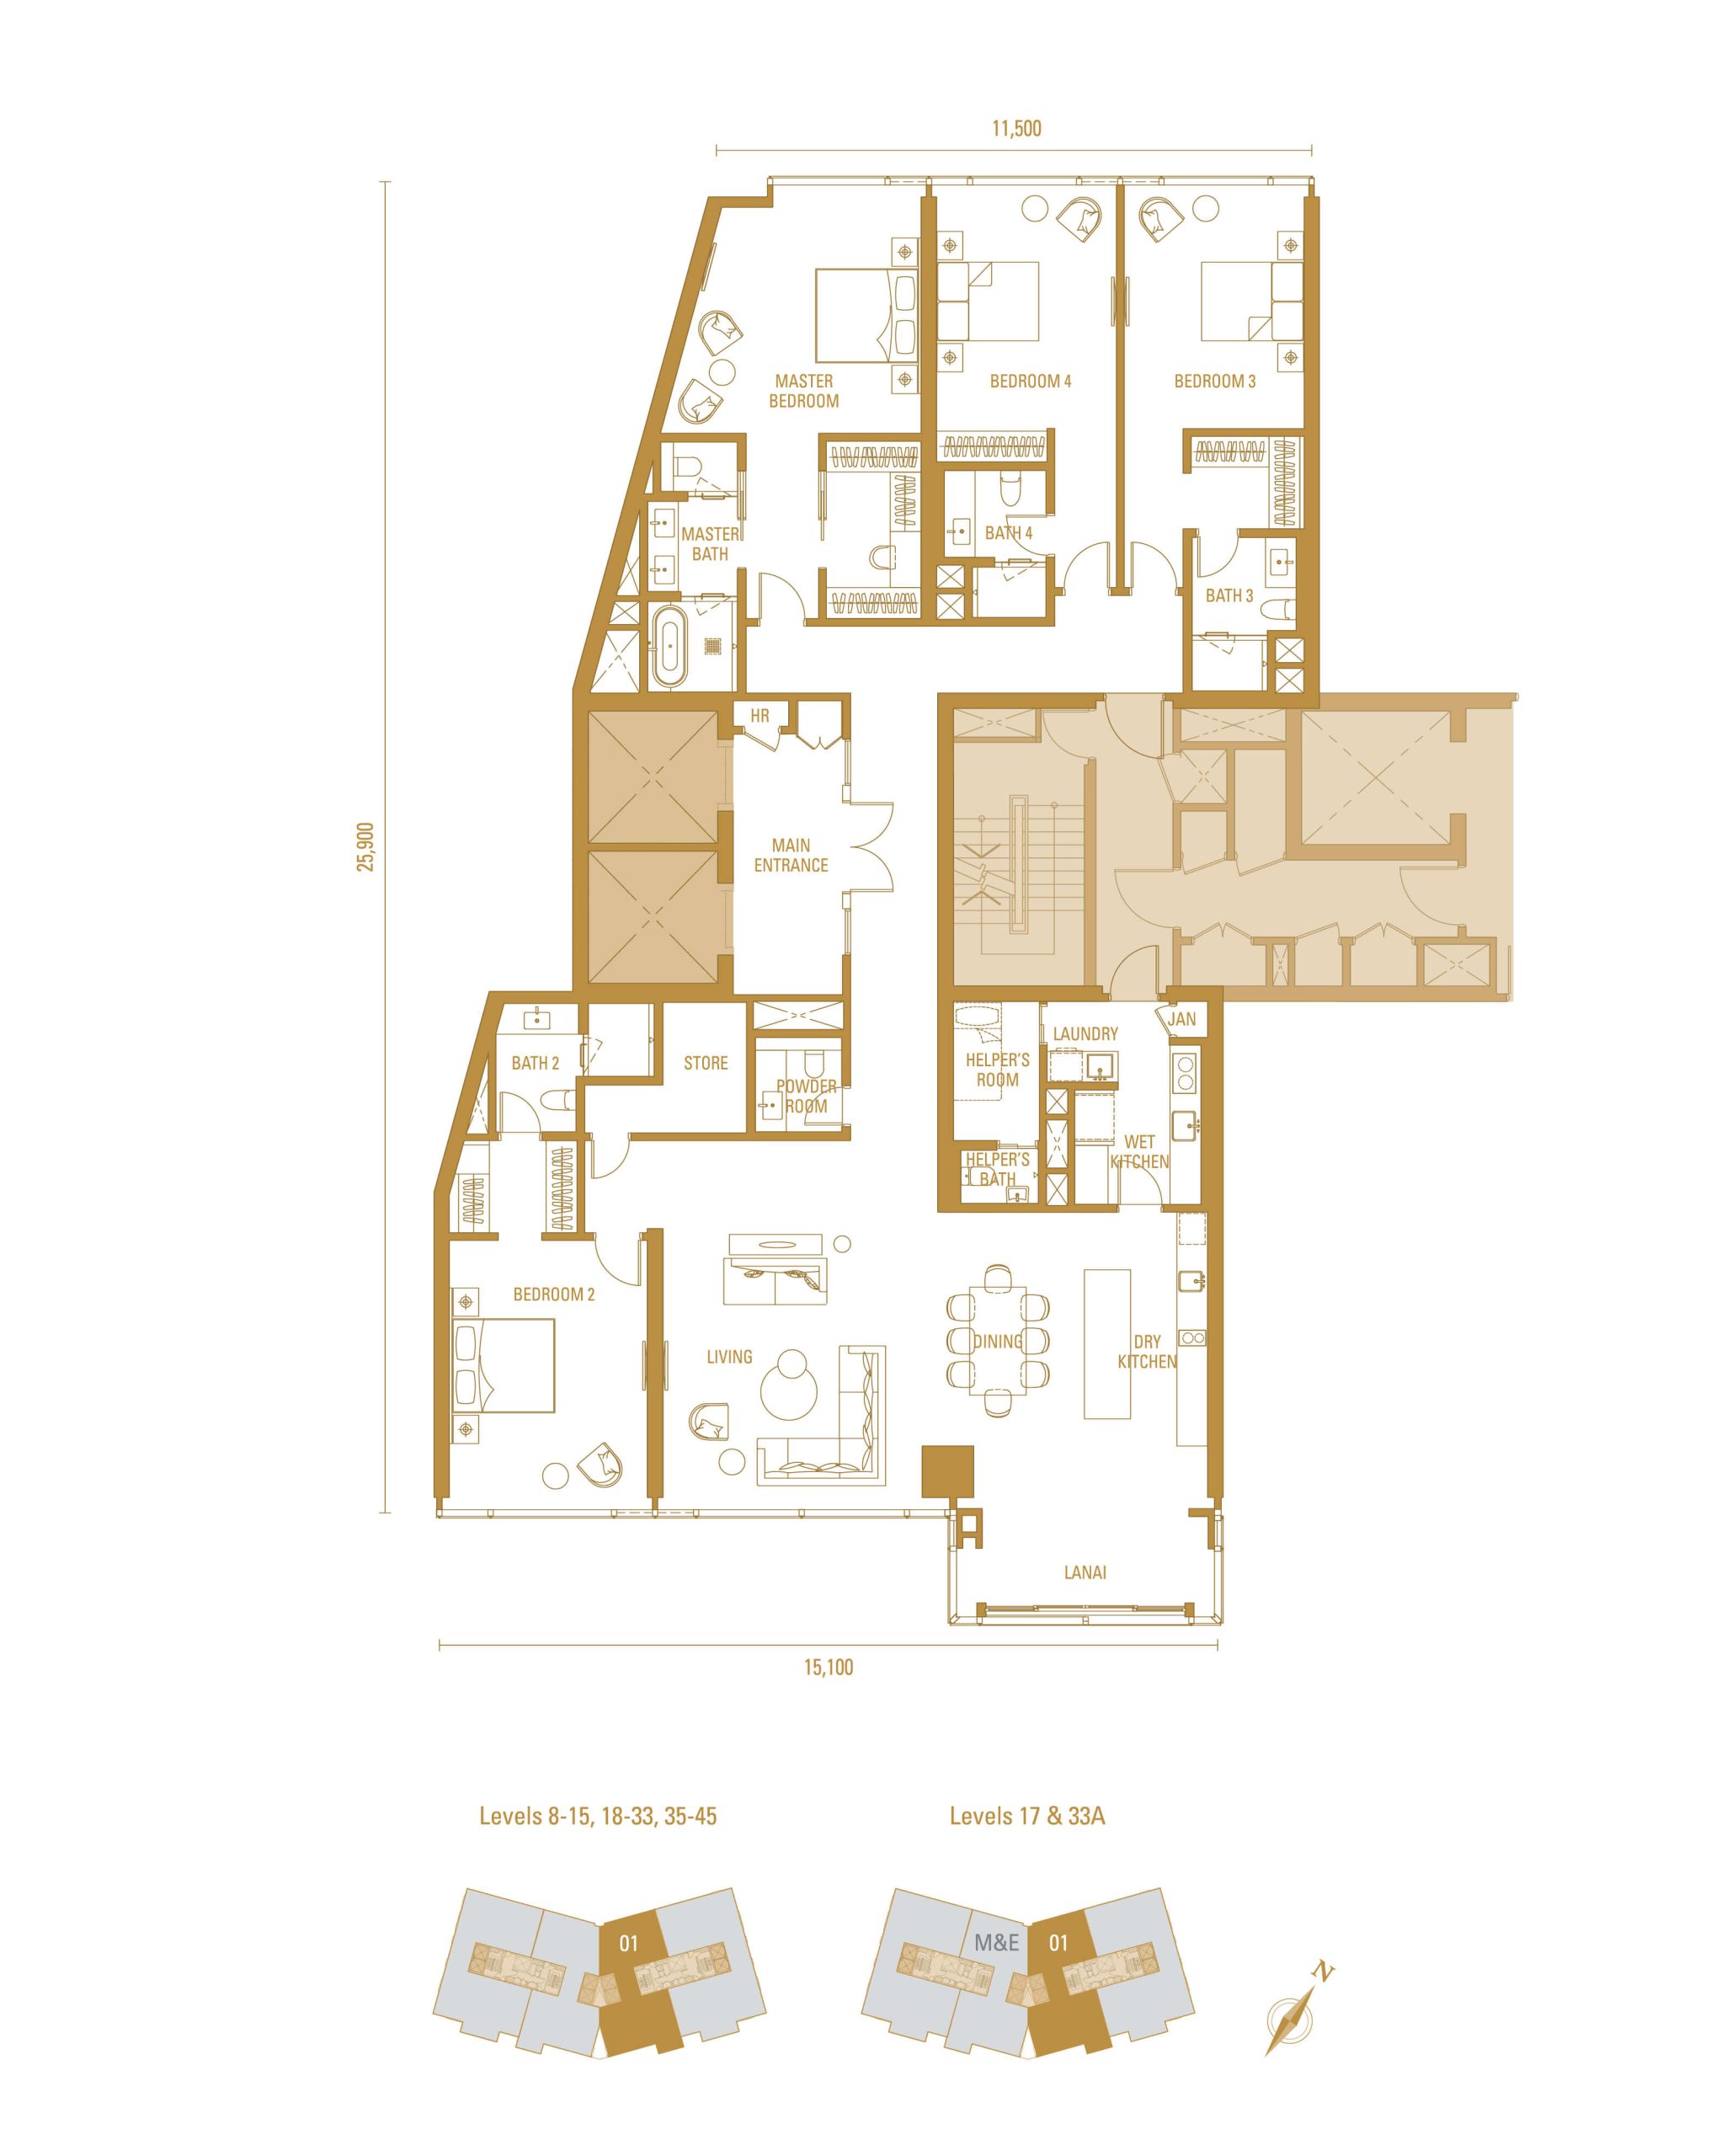
3,380 or 4,090 sq ft
H1, H2 and H2A have four ensuite bedrooms and a lanai. H1A offers three ensuites, a studio and a lanai within 3,380 sq ft.
Even Imperial’s smaller typical layout is 577 sq ft larger than Crown G2. For a family that finds a 2,803 sq ft home too tight, this is a meaningful step up, rather than simply a newer version of the same home.
Why the lanai matters
Imperial’s lanai extends from the living and dining area, giving the home a separate, balcony-like space to sit and enjoy the outlook. If that is part of how you picture your next home, it is one of the clearest reasons to consider Imperial over Crown.
Crown’s advantage is timing. You can assess a completed home and its actual surroundings before buying. If the layout already gives your family enough room and you want to move sooner, Crown is the more practical place to start.
FOR A SMALLER HOME OR RENTAL PURCHASE
Windsor & Regent vs Royal: timing and entry size
Windsor and Regent are the closer Phase 1 comparisons to Royal. All three offer smaller units as well as larger layouts, so this is where many buyers looking for a manageable city home or rental property will begin.
Royal’s smallest layout
Royal S1 starts below Regent’s 605 sq ft and Windsor’s 614 sq ft starting layouts, giving investors a smaller entry option within the development.
That smaller footprint can make Royal accessible at a lower total purchase price. It does not mean every Royal unit is cheaper than a Phase 1 home: compare the actual quotations for the units available within your budget.
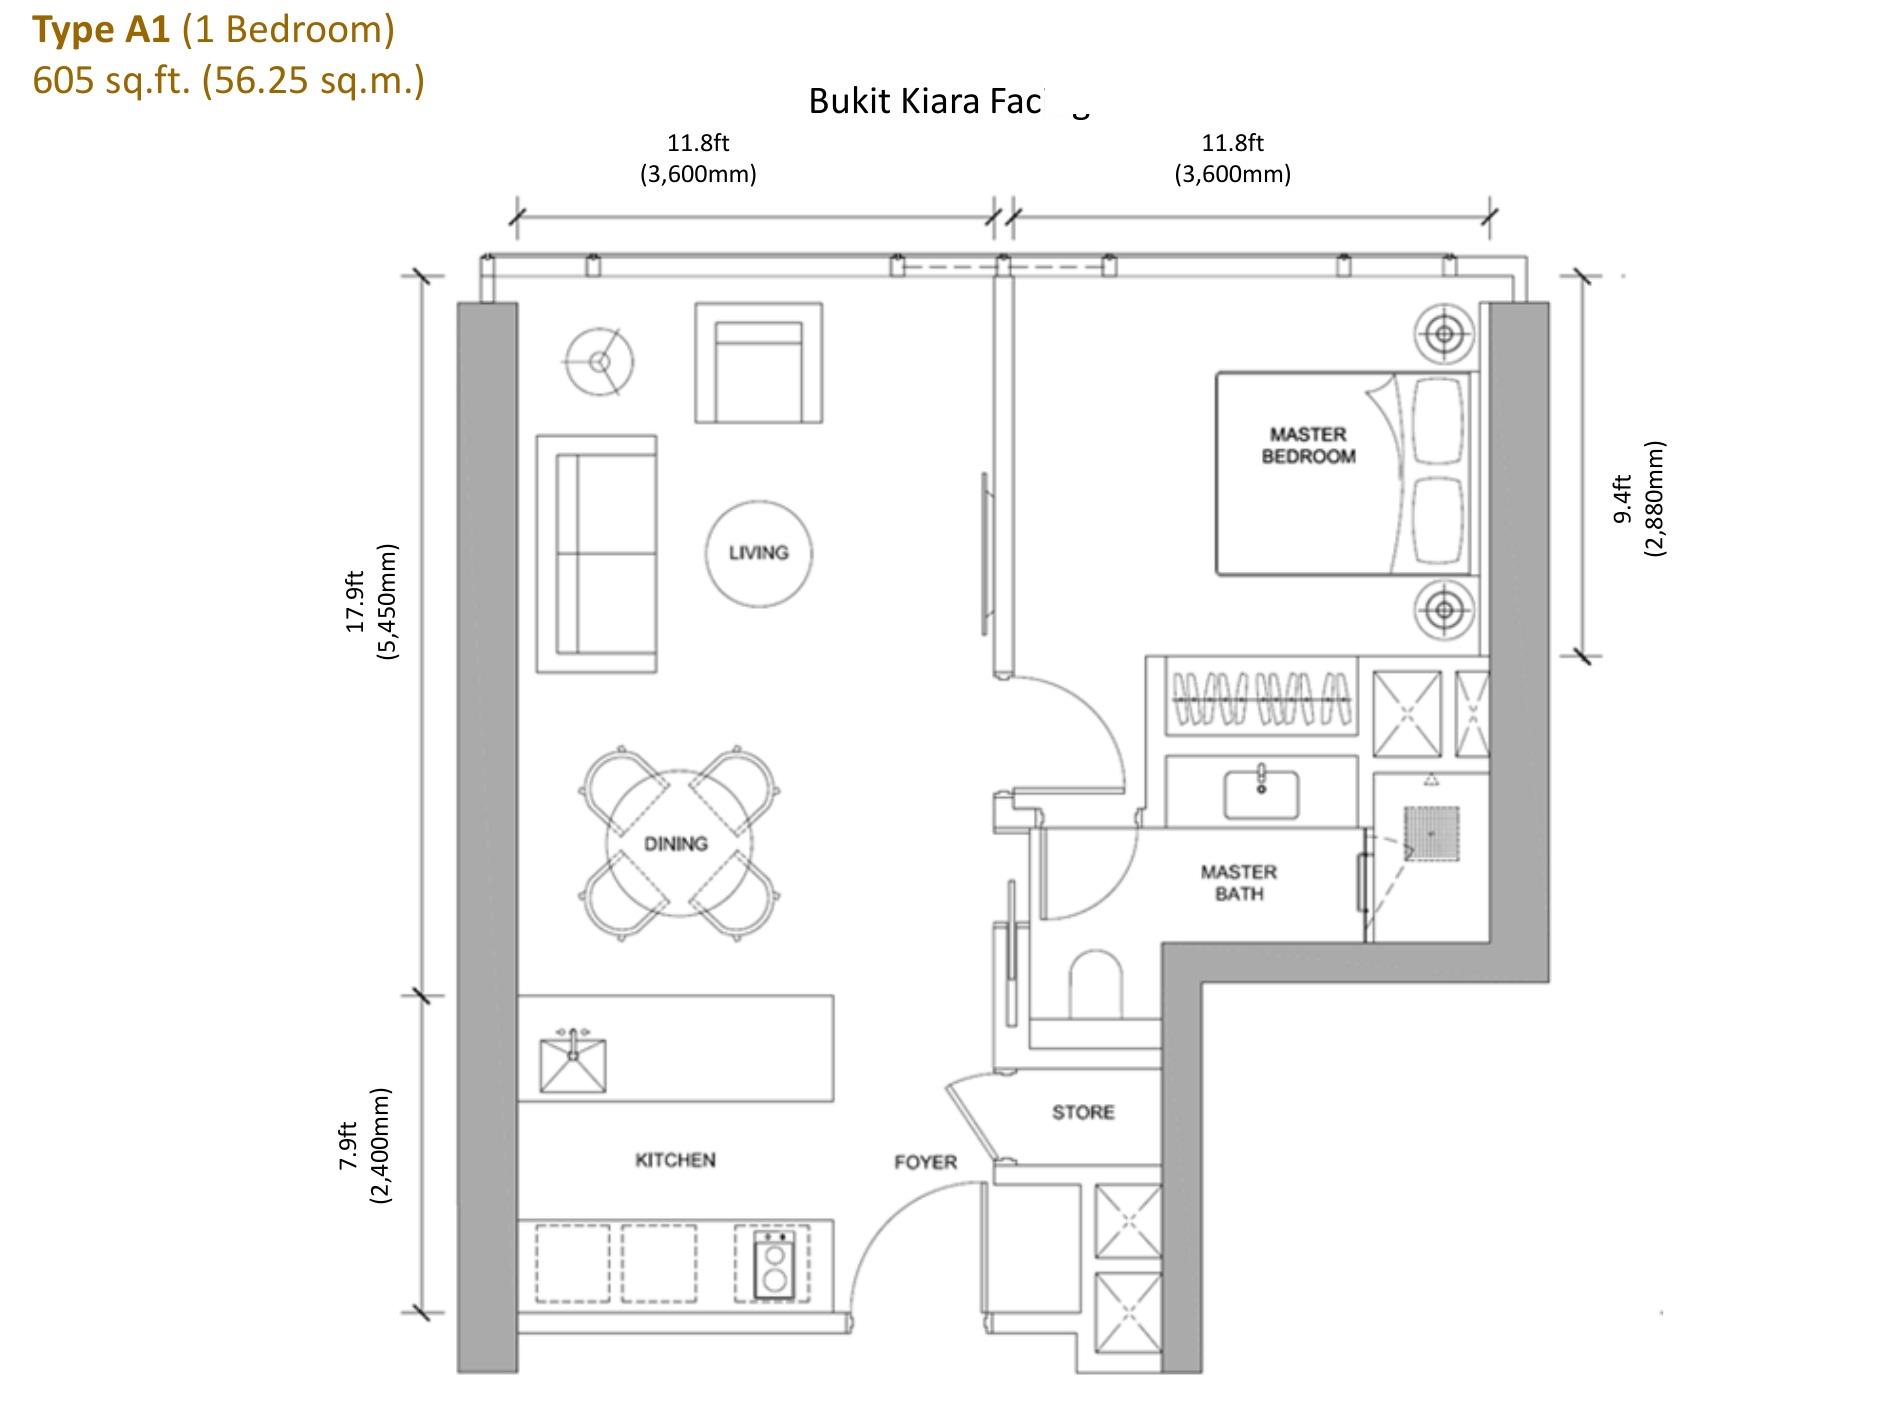
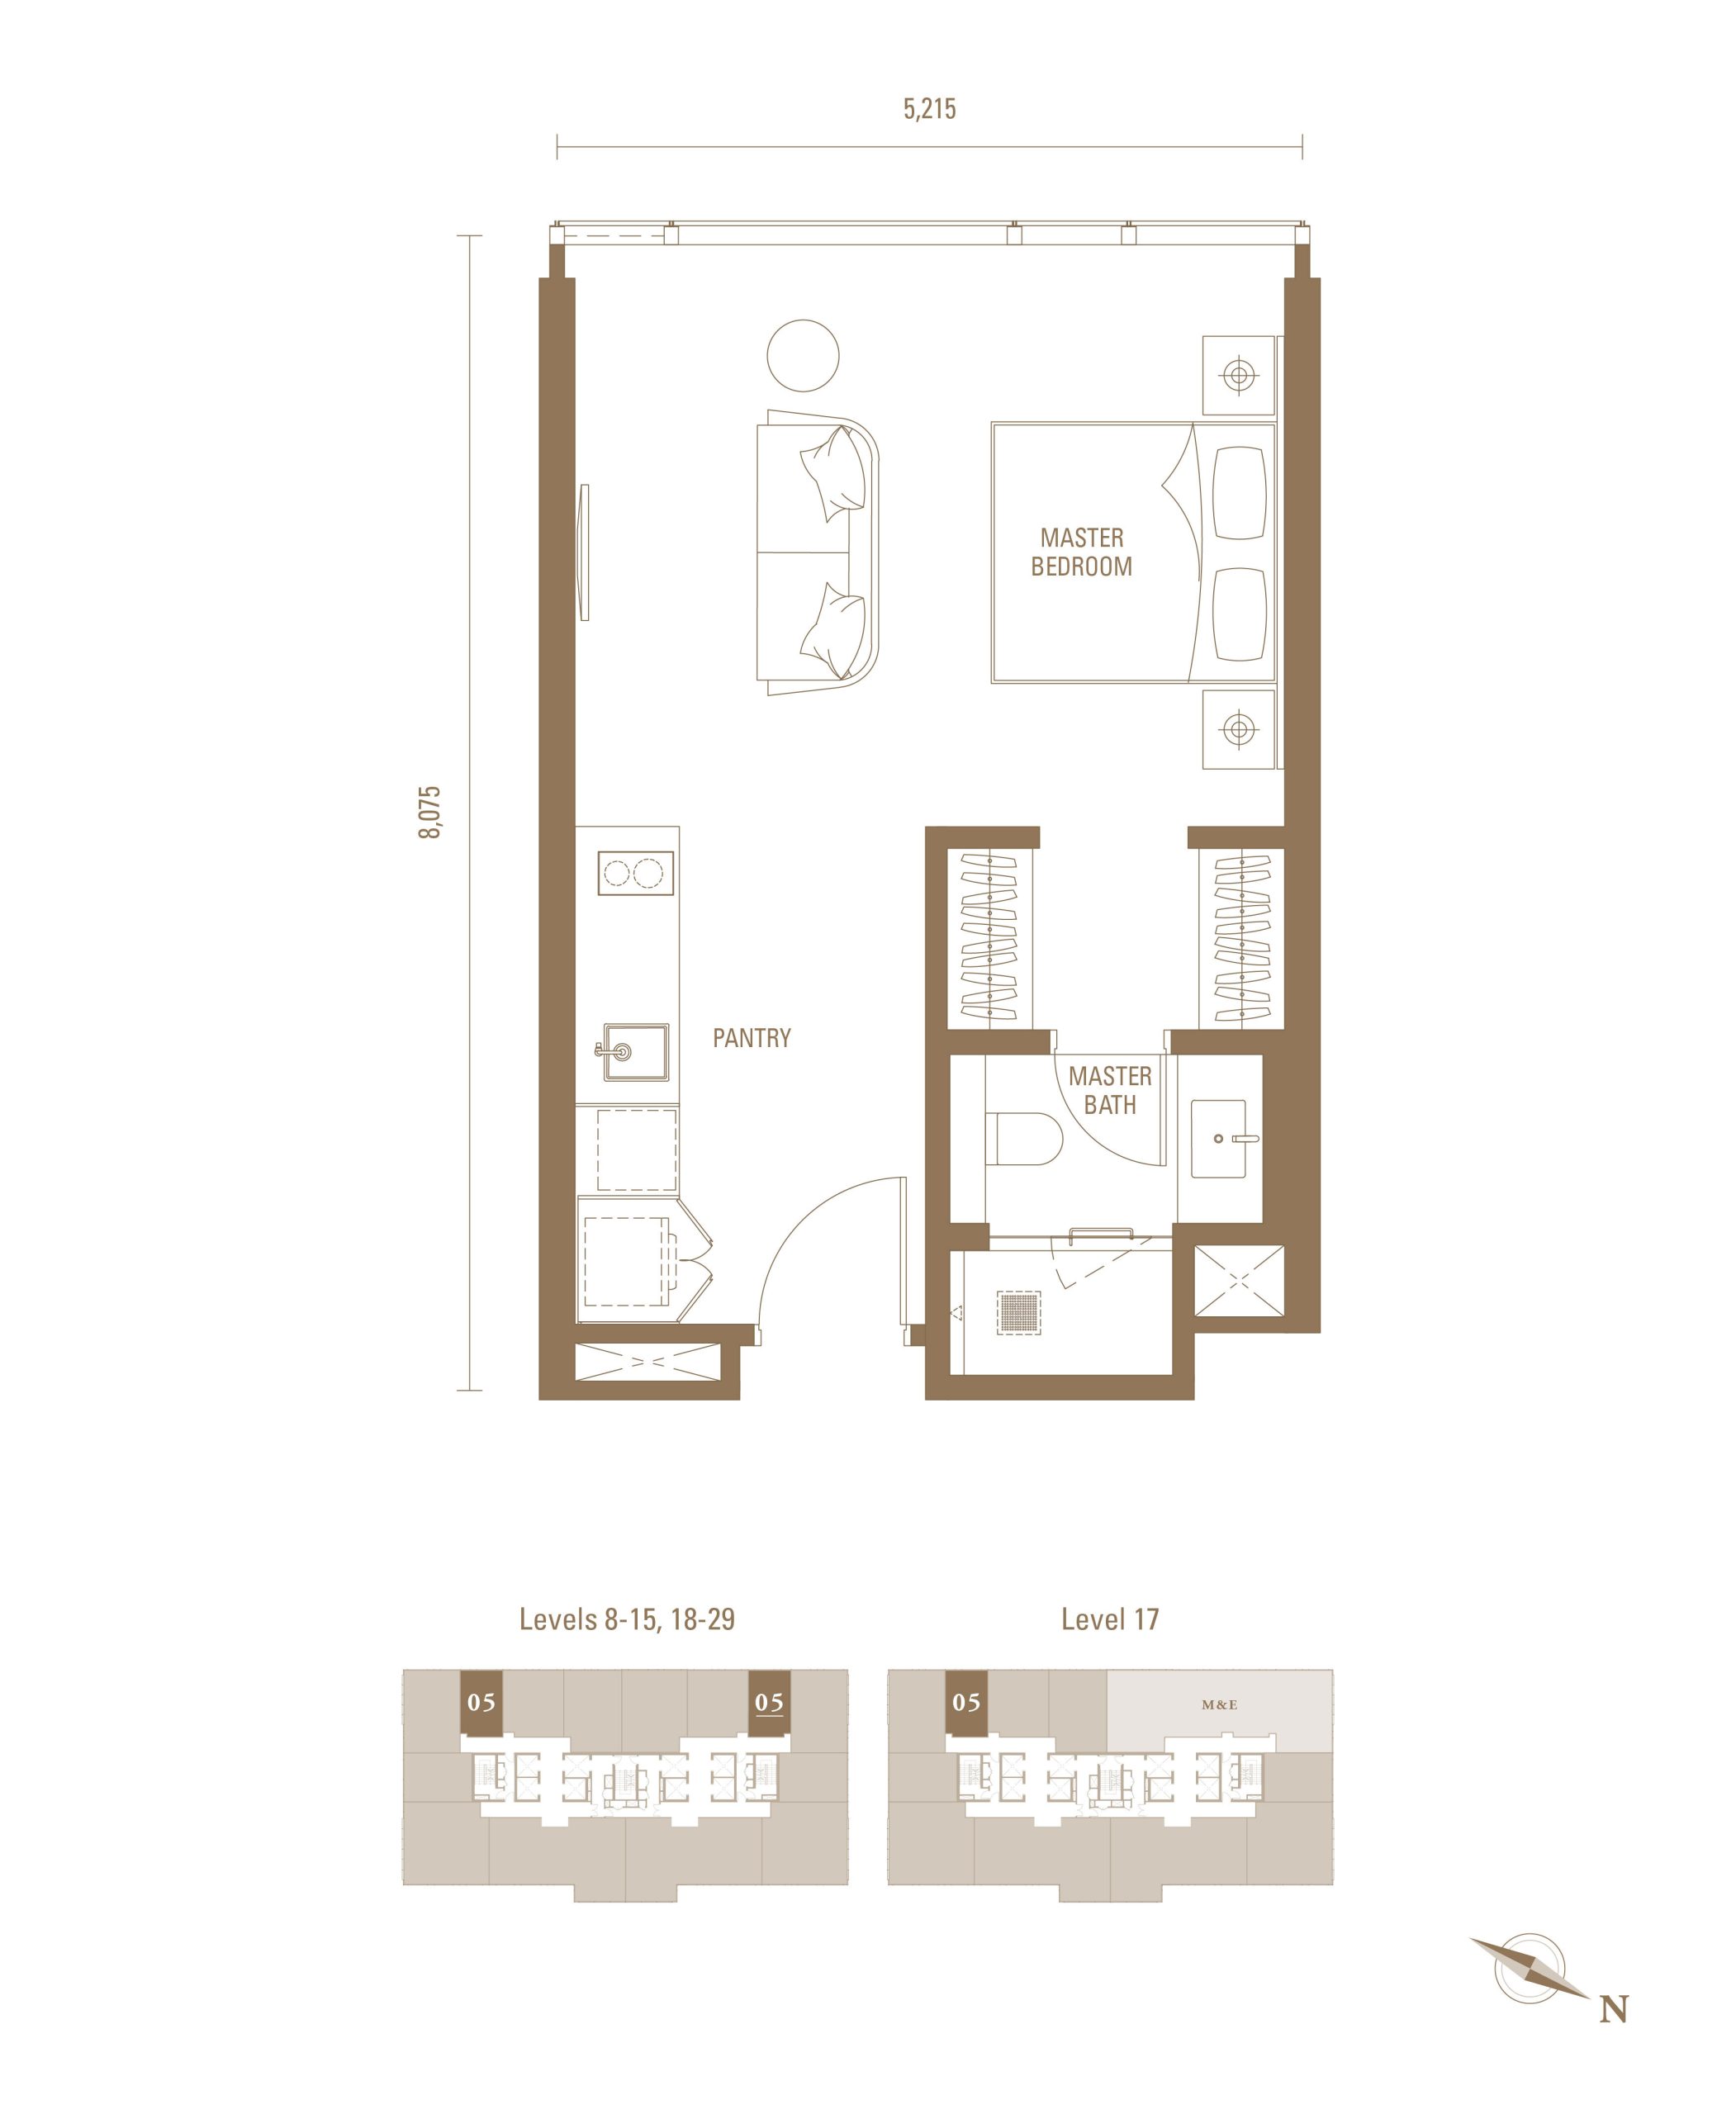
Royal also has larger family and dual-key layouts. Those serve a different purpose from the 452 sq ft suite, so the smallest entry size should not be used to describe the whole tower.
Want to start renting out sooner?
Windsor and Regent are already completed. Once you have possession and the unit is furnished and ready, you can market it to tenants without waiting for the building to finish. The attraction is the earlier opportunity to let the property, not a promise of immediate rental income.
If you can wait, Royal’s smaller starting layout is worth comparing against your total budget and expected rental costs. It offers another way into the Pavilion address without choosing a large family home.
JEREMY’S RECOMMENDATION
Choose around what you need next
My starting point is your timing. If you need a home soon, or want to prepare a property for rental sooner, I would begin with Phase 1. If you can wait, I would compare Imperial for a larger family home with a lanai, or Royal for a smaller investment entry option.
Start with Phase 1 if…
- You want to inspect the finished home.
- You need to move sooner.
- You want to prepare a rental without waiting for construction.
Consider Phase 2 if…
- You can plan around a future handover.
- You want Imperial’s larger layout and lanai.
- You are considering Royal’s smaller starting unit.
For Phase 1, the actual move-in or rental start date depends on the selected unit’s occupancy, condition and purchase timeline.
Questions about the two phases
Which Pavilion Damansara Heights towers are completed?
Phase 1 is completed and consists of Windsor Suites, Regent Suites and Crown Residences. Phase 2 consists of Imperial Residences and Royal Suites, which are under construction.
Is Imperial larger than Crown?
Yes. Imperial’s typical layouts are 3,380 and 4,090 sq ft, compared with Crown’s 2,303 and 2,803 sq ft layouts. This comparison excludes penthouses.
Does Crown have a lanai like Imperial?
No. Crown’s G1 and G2 layouts do not have a lanai. Imperial’s typical layouts include a lanai adjoining the living and dining area.
Which tower has the smallest unit?
Royal Suites has the smallest starting layout at 452 sq ft. Regent starts at 605 sq ft and Windsor at 614 sq ft. Ask for current unit prices to compare the actual entry cost.
Layout references: Crown, Imperial and Royal. Images are developer illustrations; floor plans are not shown at the same scale.
Which units fit your budget?
Tell me your budget, how much space you need and when you hope to move or rent the property out. I’ll help you compare the relevant towers and available units.